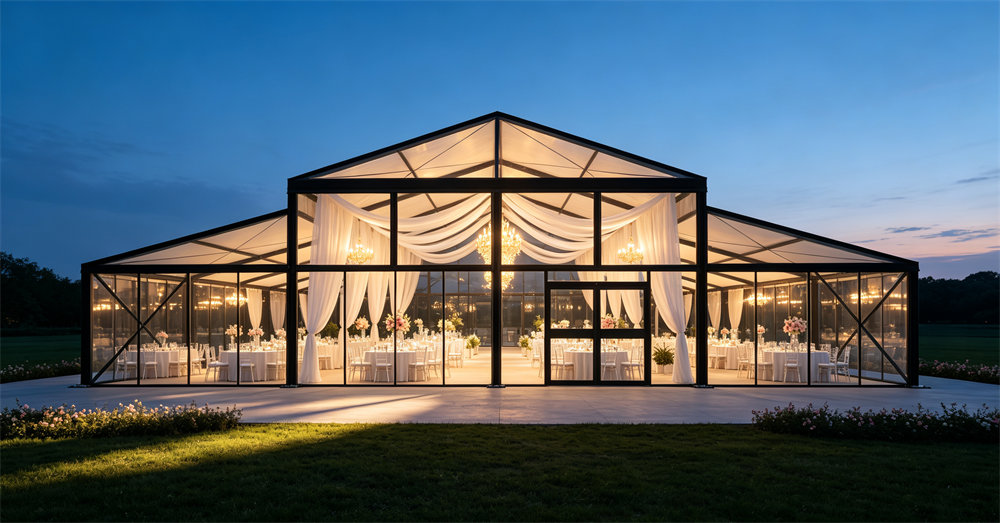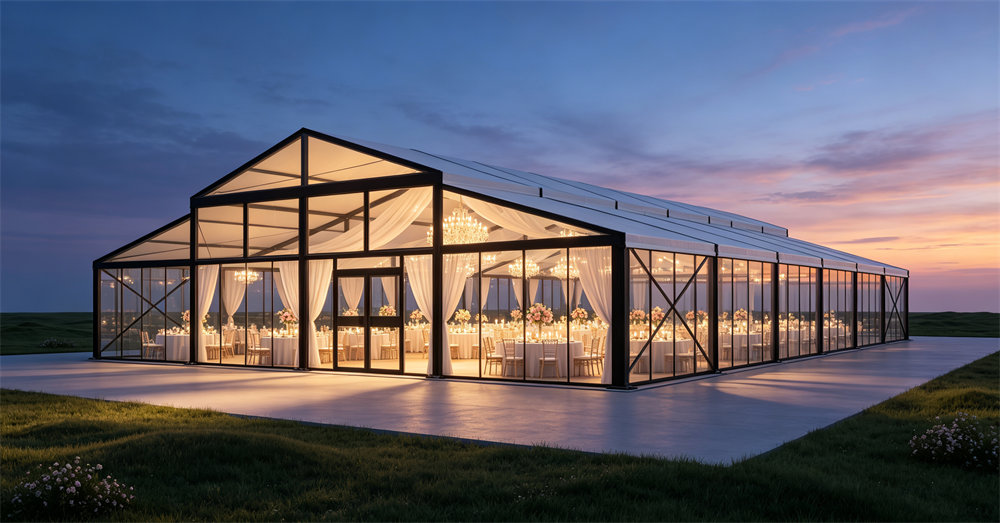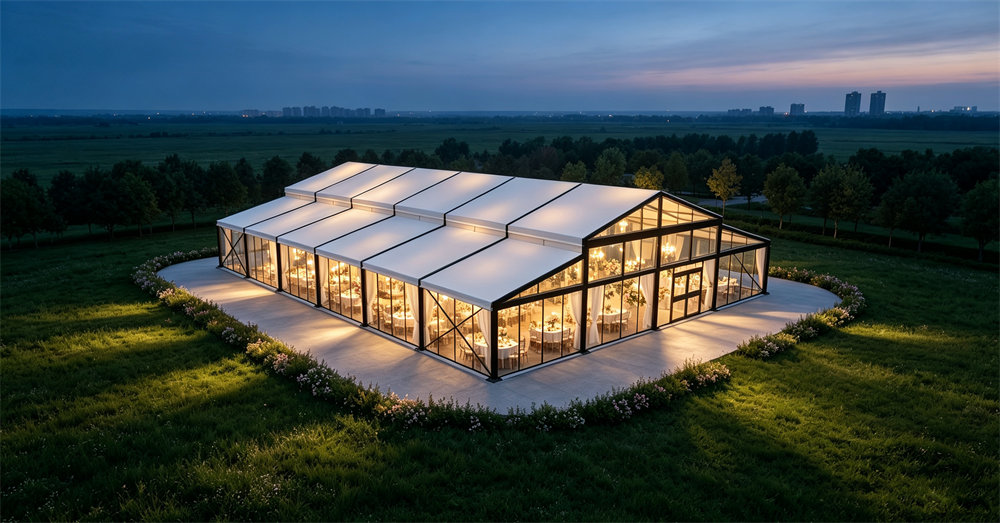


20m x 30m Atrium Tent featuring a black aluminum frame, white PVC roof, and glass walls. Approx. 600 m² of customizable space for weddings, banquets, and hospitality events.
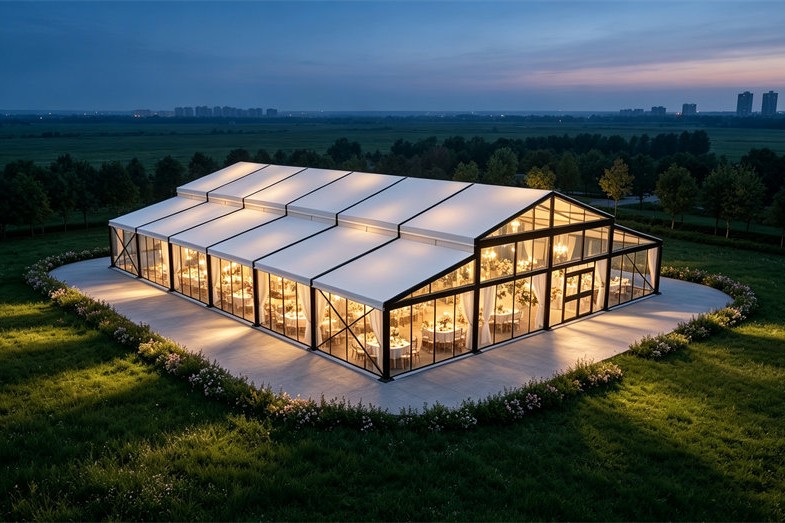
The black aluminum alloy frame defines the overall structure, while the white PVC roof provides a clean exterior finish and a neutral ceiling for wedding lighting and decoration.
The glass wall configuration allows natural daylight into the venue and gives guests views of the surrounding landscape. Inside, the open floor area can be arranged for banquet seating, wedding stages, dance floors, catering facilities, and guest reception areas.
Designed for professional commercial applications, the structure can be customized for wedding venues, hotels, resorts, event contractors, and hospitality projects.
20m width × 30m length
Approximately 600 m² covered area
Distinctive Atrium-style roof profile
Black aluminum alloy structural frame
White PVC membrane roof
Transparent glass wall configuration
Open interior for flexible event layouts
Modular structural construction
Customized entrance and door arrangements
Optional flooring and interior decoration
Suitable for weddings, banquets, and hospitality events
Project-specific dimensions and configurations
| Specification | Details |
|---|---|
| Product Type | Atrium Tent |
| Size | 20m × 30m |
| Covered Area | Approx. 600 m² |
| Frame Material | Aluminum Alloy |
| Frame Color | Black |
| Roof Style | Atrium / Architectural Roof |
| Roof Material | PVC-Coated Fabric |
| Roof Color | White |
| Wall System | Glass Walls |
| Interior | Open / Clear-Span Layout |
| Installation | Modular Assembly |
| Application | Wedding, Banquet, Hospitality, Event |
| Customization | Available |
Final structural dimensions, eave height, ridge height, glass specifications, anchoring system, and loading requirements are confirmed according to project design and installation conditions.
The combination of a black structural frame and white PVC roof gives this Atrium Tent a modern architectural appearance.
Black Aluminum Frame
The aluminum alloy framework provides a modular structural system with a favorable strength-to-weight ratio and corrosion resistance. Its dark finish creates a defined visual outline that complements contemporary wedding venues and commercial event spaces.
White PVC Roof
The white membrane roof provides a clean, neutral appearance that works well with wedding decorations, chandeliers, suspended lighting, and different interior color schemes.
Alternative roof colors and configurations can be discussed according to project requirements.
Transparent glass walls are an important part of this configuration. They help create an open visual environment while providing an enclosed space for weddings and hospitality events.
The glass enclosure offers several practical benefits:
Allows natural daylight into the venue
Maintains views of surrounding gardens and landscapes
Creates a more architectural appearance
Supports different entrance and access configurations
Provides a suitable background for wedding decoration and lighting
Glass doors, sliding doors, and selected solid wall sections can be incorporated into the final design.
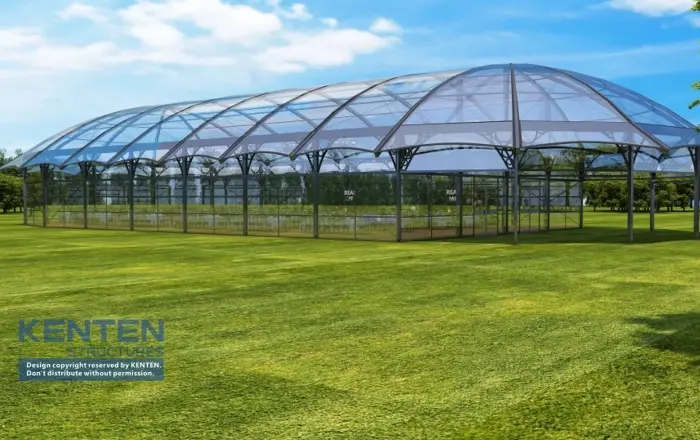
20x50x5m Atrium Tent Black aluminum alloy structure tents are now widely used in outdoor activities such as exhibitions and wedding parties due to their design concepts and novel structures.
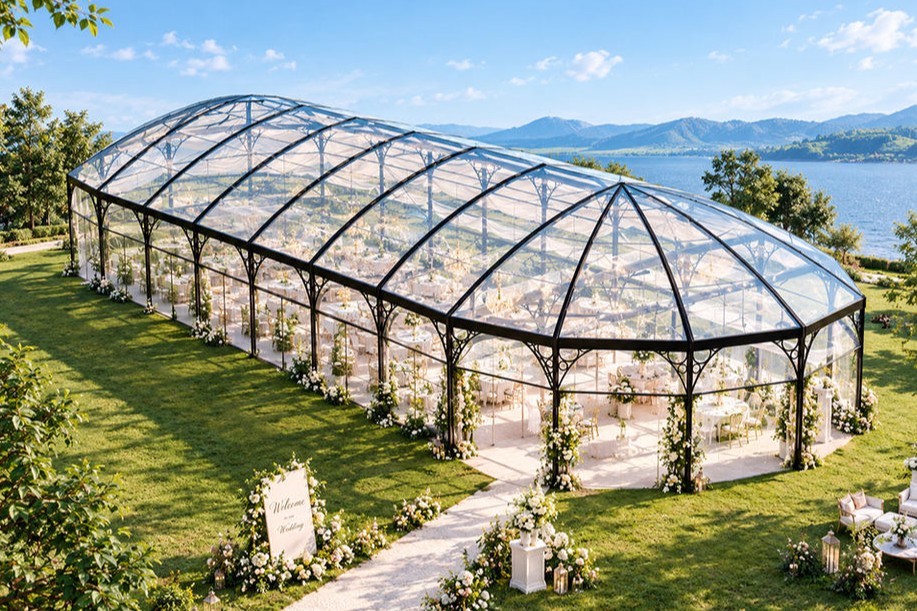
Discover the KENTEN atrium tent, featuring an aluminum alloy frame and span options ranging from 15 to 40 meters, suitable for weddings and various commercial events.
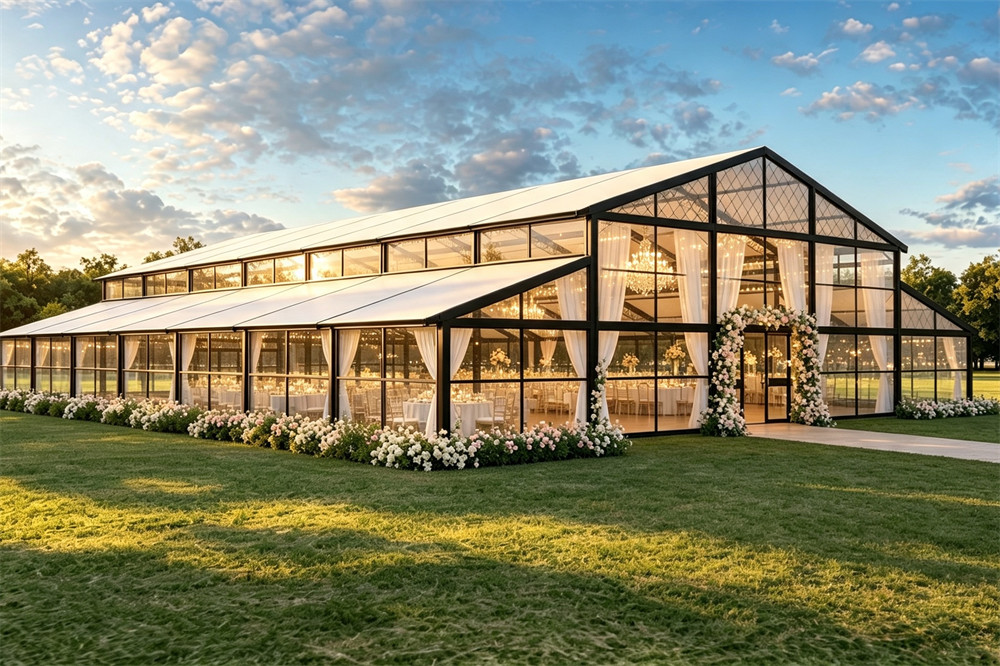
875 m² atrium-style clear-span tent, 25m wide × 35m long. Glass walls, black aluminum frame, modular design. Ideal for weddings, galas, corporate events.