


875 m² atrium-style clear-span tent, 25m wide × 35m long. Glass walls, black aluminum frame, modular design. Ideal for weddings, galas, corporate events.
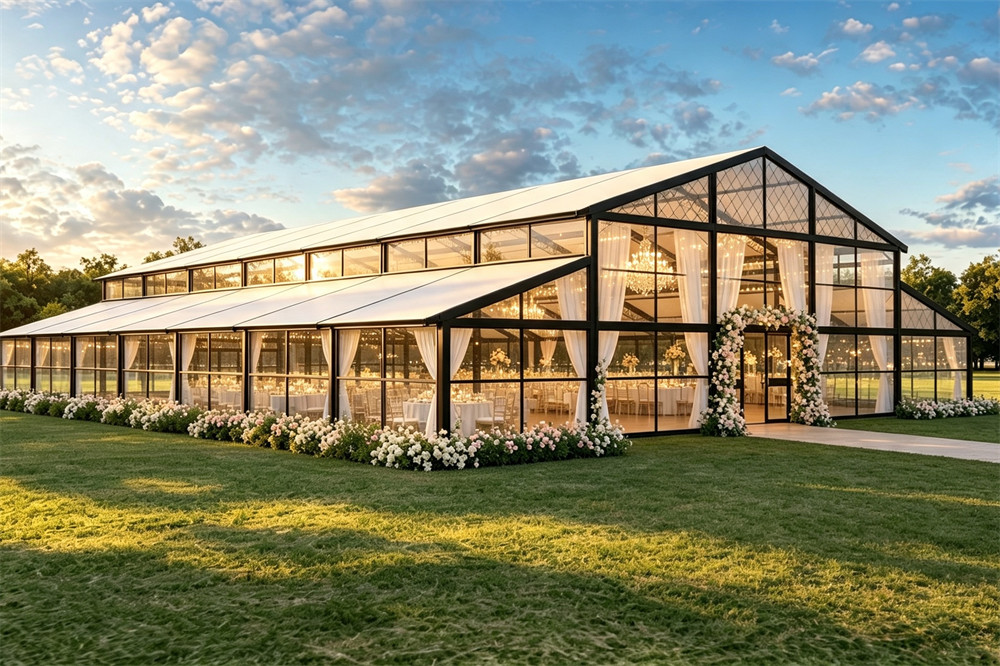
875 m² Column-Free Space — 25 m clear span × 35 m length, no internal columns, flexible layout for 400–550 guest banquets.
12.5 m Cathedral Ridge — High pitched roof with transparent ridge glazing for dramatic, light-filled interiors.
Full-Height Glass Walls — Premium transparent wall panels with panoramic views and elegant indoor-outdoor flow.
6061/T6 Aluminum Frame — 4-channel hard-pressed extruded alloy, 250×120×4×6 mm profile, anodized or black powder-coated.
Modular 5 m Bays — Length scales in 5-meter increments; 4 m or 5 m eave height selectable.
Engineered & Certified — Hot-dip galvanized eave plates, fire-retardant PVC (NFPA 701 / DIN 4102 B1 / M1), ISO 9001/14001/45001.
All-Weather Ready — Sealed wall connections, waterproof roof, HVAC-compatible for year-round events.
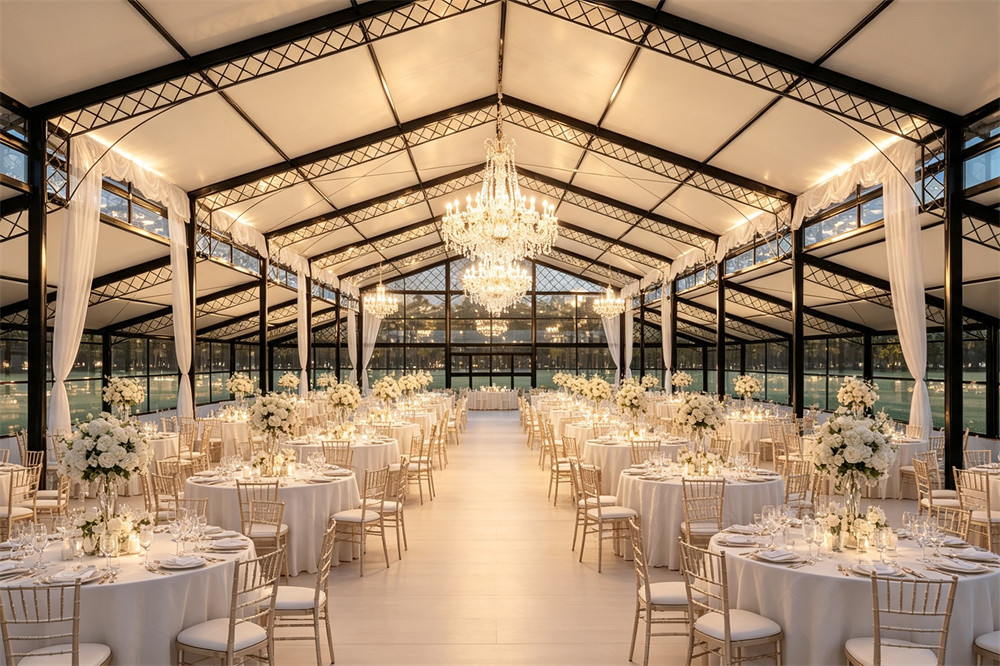
Banquet seating: 400–550 guests (round tables, with dance floor)
Theater / ceremony: 700–900 seated guests
Standing reception: 1,000+ guests
Exhibition: 40–55 standard 3×3 m booths
Luxury weddings and receptions
Corporate galas, award dinners, AGMs
Product launches and brand activations
Fashion shows and art exhibitions
Hotel and resort event-space extensions
VIP hospitality at sports and cultural events
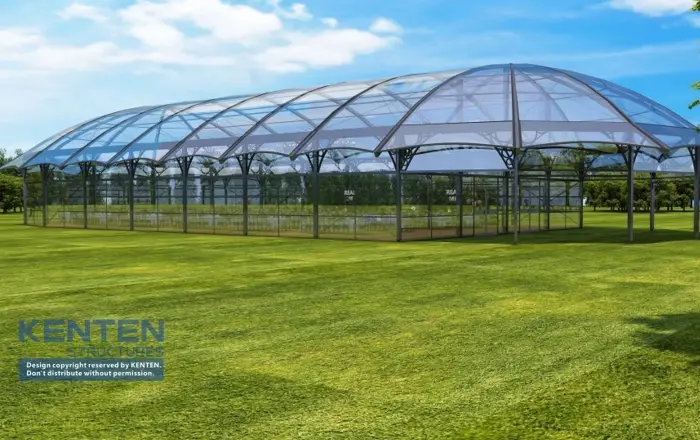
20x50x5m Atrium Tent Black aluminum alloy structure tents are now widely used in outdoor activities such as exhibitions and wedding parties due to their design concepts and novel structures.
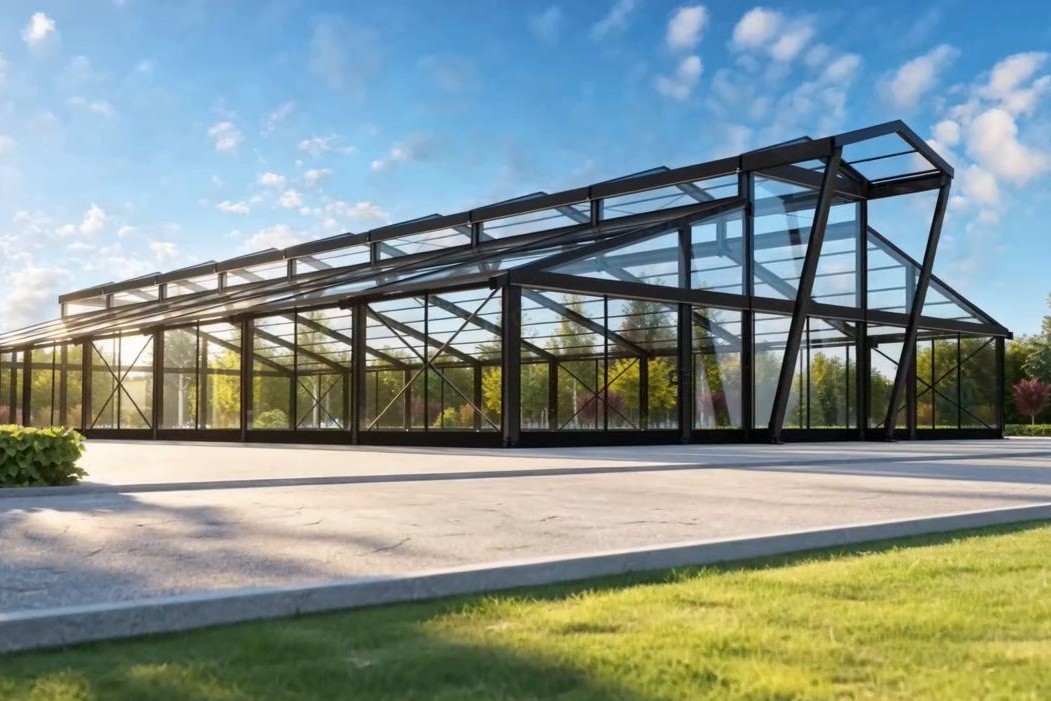
KENTEN Luxury Black Atrium Wedding Tent features an elegant black aluminum frame, transparent roof, and glass wall system, creating a premium outdoor wedding venue with a spacious clear-span interior. Ideal for luxury weddings, garden receptions, resorts, and high-end events.
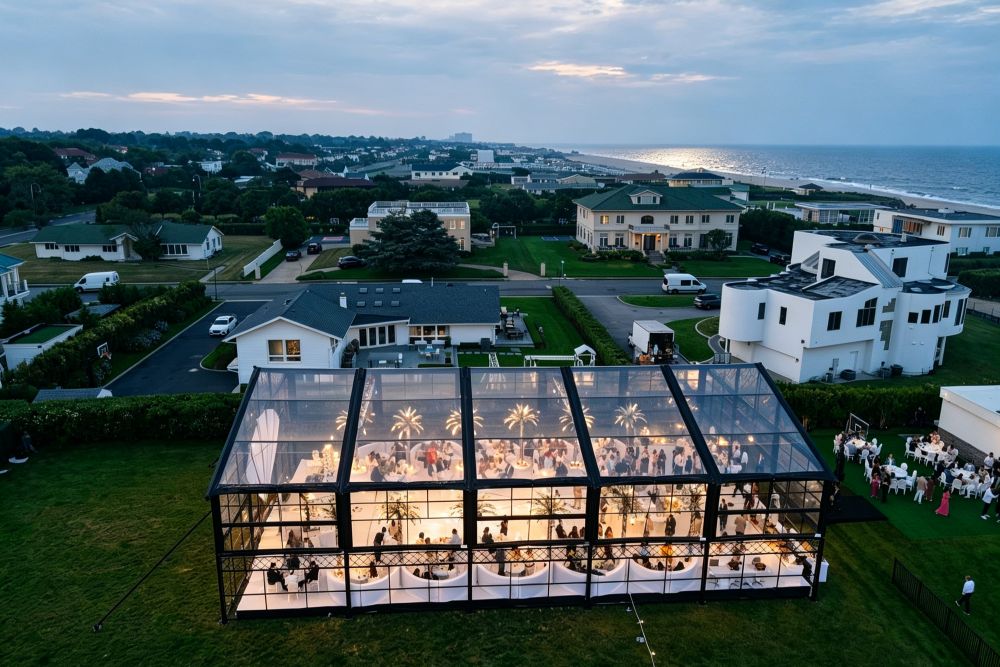
Premium transparent atrium glass tent with black aluminum frame, panoramic clear roof & walls. Custom size clear atrium tent for beach weddings, luxury mansion parties, corporate galas & high-end private events. Weatherproof, modular, elegant glass event tent for coastal properties.


