


 2026-08-20
 329
329


That gap is exactly what a clear span warehouse tent fills. This guide is written for the people who actually sign off on that decision — logistics directors, plant managers, procurement leads, and rental-fleet owners — and it walks through how to specify one properly before you ever ask a supplier for a quote.
If you are responsible for getting covered space online fast, this is for you. The buyers we see fall into a few clear groups:
What unites them is a simple need: usable space, on a defined site, within a defined budget and timeline. A clear span tent delivers that. The rest of this guide is about getting the specification right so you pay for what you need and not for what you don't.
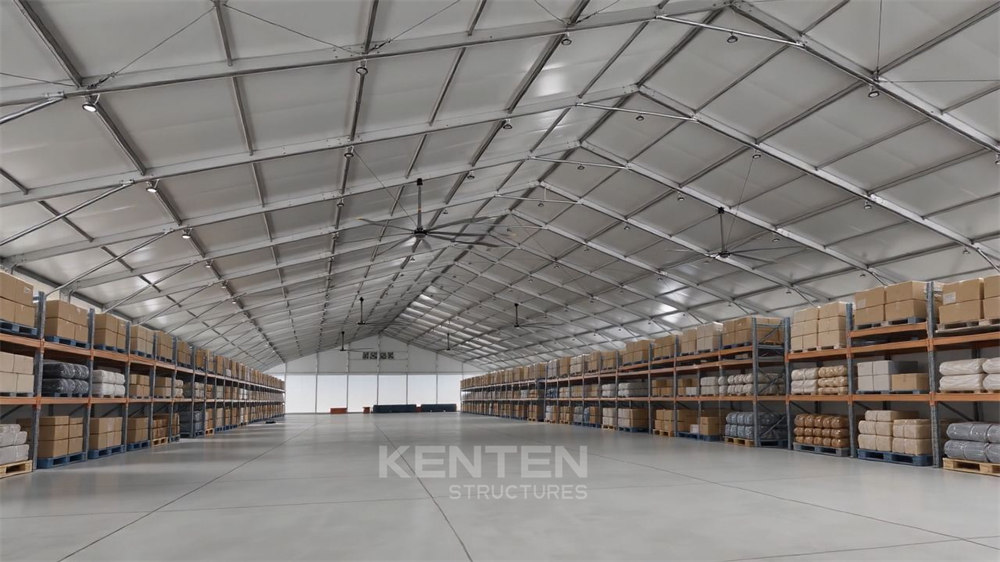
A clear span warehouse tent is an engineered, modular building system built from a high-strength aluminum alloy frame and an industrial PVC fabric envelope. The defining feature is in the name: there are no internal columns. The entire width of the structure — from 3 m up to 60 m as standard, with wider custom configurations available — is open floor.
That matters more than it sounds. In a conventional tent or a pole structure, interior supports eat into the space you can actually use. In a clear span design, 100% of the floor is free for forklifts, pallet racking, vehicles, and machinery. The frame arrives pre-engineered from the factory; on site it is bolted together on a level surface using ground anchors or ballast, with no poured foundation and no masonry.
The shift is not about cheapness. It is about financial and operational control. The table below reflects typical industry benchmarks for a comparable footprint.
Factor | Clear Span Warehouse Tent | Permanent Warehouse |
Installed cost | ~20–50 per sq ft | ~80–300+ per sq ft |
Time to operation | 30–60 days | 6–18 months |
Foundation | Minimal (anchors or pads) | Deep footings, full slab |
Permitting | Simplified (temporary class) | Full building review |
Lifespan | 15–20 yrs frame / 8–10 yrs fabric | 30–50+ yrs |
Tax treatment | Often equipment-class | Real property |
Relocatable | Yes | No |
For most businesses weighing the two, the tent comes in 50–70% lower on capital cost and is operational in a fraction of the time. The trade-off is lifespan and, in some jurisdictions, resale value — which is why tents suit 3-to-15-year horizons and permanent buildings suit 15-plus-year commitments.
The six advantages B2B buyers cite most often:
Speed. A standard 1,000 m² unit installs in days to weeks, not months.
This is the part that protects your budget. A quote is only as good as the spec behind it. Define these ten points before you send a request for quotation.
Storage of pallets is a different engineering problem from a temperature-controlled cold chain, which is different again from a workshop with overhead loads. State what goes inside, how long the structure stays up, and whether it will be relocated. Duration drives fabric grade and framing class.
Span is the clear width; eave height is the wall height before the roof pitches up. Match both to your tallest racking or machinery, not your average load. A low eave saves cost but strangles high-bay storage later.
This is where most post-delivery disputes start. Ask for the specific wind speed (km/h or m/s) and snow load (kN/m² or psf) the calculation covers for your location. A structure rated for a calm inland site is not safe on a coastal exposure, and vice versa.
Quality structures use 6061-T6 or 6082-T6 extruded aluminum for its strength-to-weight ratio and corrosion resistance. Confirm the main profile dimensions and wall thickness, because they scale with load class. The frame is the product; the fabric is secondary.
Industrial PVC membranes run roughly 650–900 g/m². Heavier fabric lasts longer and handles higher wind. Fire rating is non-negotiable for insurance: look for NFPA 701 (USA), DIN 4102 B1 (Germany), M1/M2 (France), or GB B1 (China), matched to where you operate.
PVC side walls are cheapest and most flexible. Sandwich panels add insulation for climate-controlled or secure storage. Glass walls suit showrooms and high-end industrial offices. Choose per zone rather than wrapping the whole building in the most expensive option.
A "certified" label means little without a named standard. The ones that matter: IBC / CBC and ASCE 7-22 (USA), EN 13782 (Europe), GB 50429 (China). Ask the supplier for calculations against the specific code your jurisdiction enforces — not a generic claim.
Concrete takes expansion bolts and steel plates. Asphalt or pavement uses chemical anchors or ballast weights. Soft ground takes steel stakes or screw anchors. The anchoring system counters wind uplift, so it must match the surface you actually have.
HVAC and ventilation, high-bay LED lighting, electric roller or high-speed roll-up doors, aluminum cassette flooring, racking, and security systems should be specified in the original order. Retrofitting later costs more and disrupts operations.
Include site prep, anchoring, accessories, annual maintenance (fabric inspection, cleaning), and end-of-life fabric replacement. A tent with a cheaper frame but a short fabric life can cost more over ten years than a properly specified one.
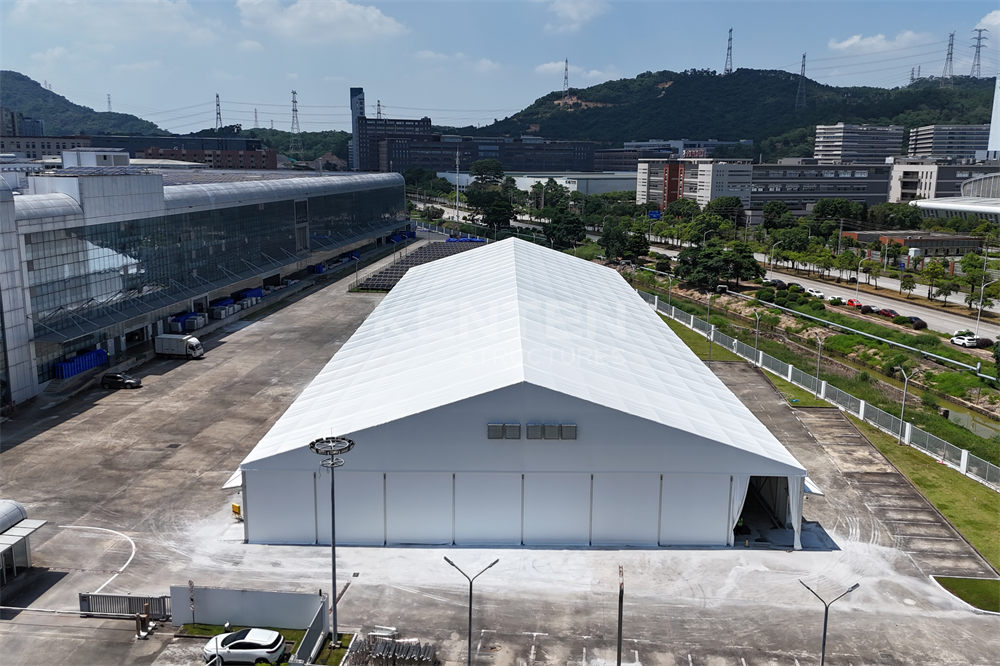
Take a logistics operator needing 4,400 m² for a peak-season sortation hub. That maps cleanly to a 40 m × 110 m clear span warehouse tent — a configuration KENTEN delivers as a standard unit. At 40 m clear span and a 6 m eave, forklifts and high-bay racking run unobstructed end to end, and the structure is operational in weeks rather than the 8–12 months a permanent build would require. For most operations, the rule is simple: size to your peak racking height and add one or two 5 m bays of length for growth, since length extends cheaply in modular steps.
The same frame family serves very different operations:
A detailed single-site example — a 4,400 m² cargo storage deployment in China — is covered in our 40×110m warehouse tent case study.
What wind speed can a clear span warehouse tent withstand?
Quality structures are engineered per site, commonly rated to 100–120 km/h as standard with higher ratings available. Always request the specific value for your location rather than a generic maximum.
How long does a warehouse tent last?
The aluminum frame typically serves 15–20 years; industrial PVC fabric lasts 8–10 years and can be replaced independently of the frame, which lowers long-term cost versus rebuilding.
What foundation is required?
None beyond a reasonably level site. Anchoring uses ground stakes on soil or weight plates and expansion bolts on hard surfaces, leaving no permanent damage — ideal for leased land.
Is a tent suitable for temperature-controlled storage?
Yes. With insulated sandwich walls, HVAC, and ventilation, clear span tents serve cold chain and climate-controlled applications.
Do I need a building permit?
Often the structure qualifies as temporary, which shortens approval to weeks. Requirements vary by jurisdiction, so confirm with the local authority and request the supplier's compliance documentation.
Can the structure be relocated?
Yes. The modular frame is designed to be dismantled and re-erected at a new site, which protects the asset if your operation moves.
A clear span warehouse tent turns a space crisis into a planned, budgeted line item. The fastest way to a firm number is a complete specification — span, eave height, site wind and snow load, wall system, and accessories — sent to a manufacturer who will engineer to your code, not a default rating.


