


 2026-08-27
 246
246


Atrium tents are not consumer products. They are purchased and specified by professionals who need reliable, reusable, high-capacity covered space that looks architectural rather than temporary. The main decision-makers are:
These buyers evaluate structures on structural performance, total cost of ownership, installation speed, customization range and how the finished space photographs and feels to end guests. The following content is written for those practical criteria.
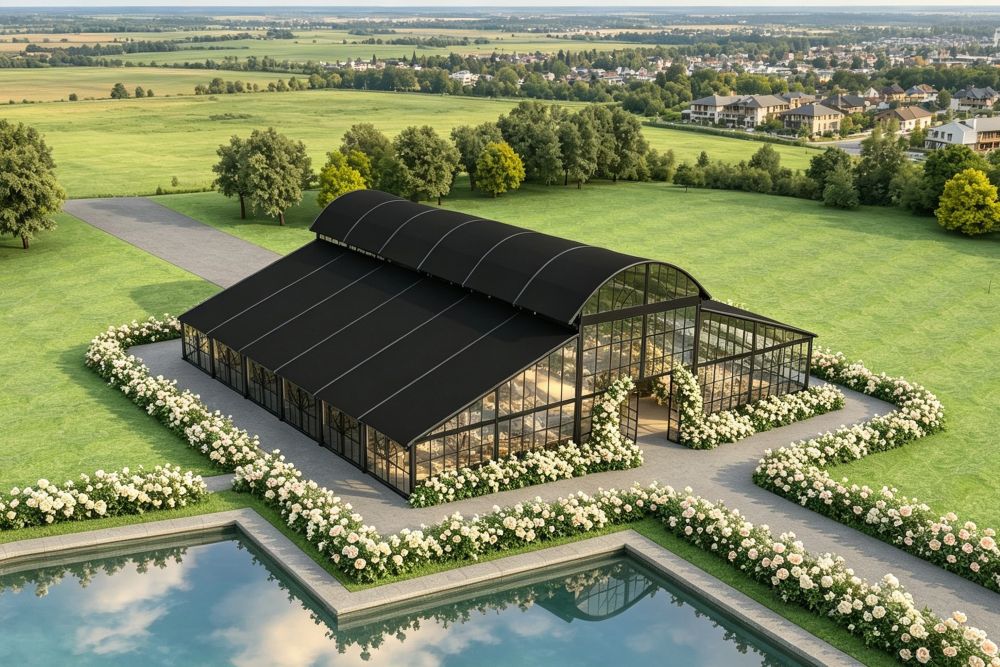
An atrium tent is a modular aluminum clear-span structure, usually with an arched or elevated roof profile and the option of transparent PVC or full-height glass walls. Key characteristics that matter to professional users:
Typical commercial sizes range from approximately 15–20 m span up to 40–60 m, with lengths adjusted to the project. A 25 × 35 m or 30 × 40 m unit, for example, provides a large, flexible hall suitable for 300–800+ seated guests depending on layout.
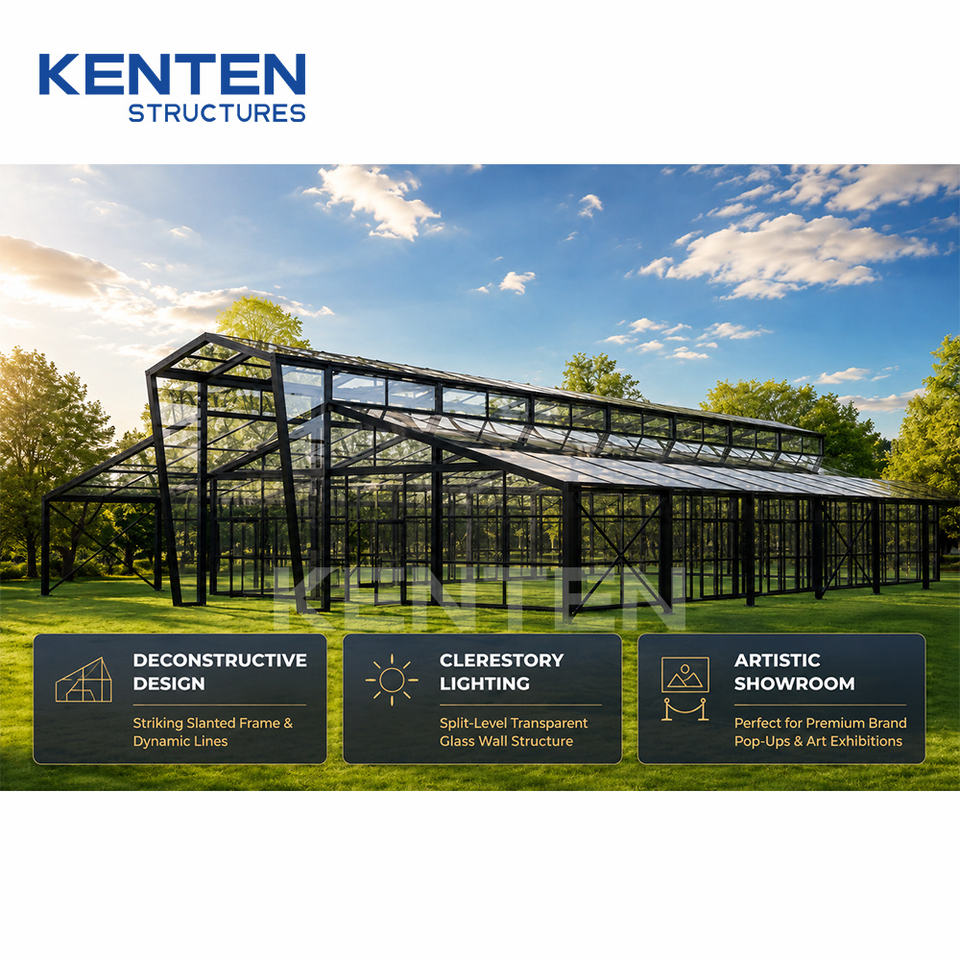
Frame and longevity
KENTEN uses hard-pressed extruded 6061/T6 aluminum alloy with hot-dip galvanized connectors. Frames are designed for repeated erection and transport. With correct maintenance, service life commonly exceeds 15–20 years — important for rental fleets that amortize cost over many events.
Weather resistance
Documented wind ratings typically fall in the 80–140 km/h range. Covers are PVC (commonly 750–900 g/m²), waterproof, UV-stabilized and flame-retardant. These figures allow operators to book events across seasons with reduced weather-related risk.
Installation and logistics
Modular components reduce on-site labour time and allow structures to be moved between venues. This supports rental companies that need high utilization rates and venue operators who expand capacity only for peak periods.
Customization that protects margins
Buyers can specify roof type (opaque, transparent or insulated), wall systems (glass, PVC, ABS or sandwich panels), eave height, doors, flooring and insulation. Matching the exact client brief reduces last-minute compromises and protects the professional reputation of the planner or rental company.
Professional buyers compare load data, material certificates, connection details and real project references. KENTEN manufactures the structures in-house, holds ISO 9001, ISO 14001 and ISO 45001 certifications, and has supplied large international events. Transparent technical documentation and the ability to engineer site-specific solutions reduce procurement risk.
When requesting a quotation or technical proposal, supply:
KENTEN atrium tents are engineered for the operational realities of event rental companies, venue operators, exhibition contractors and professional planners who need space that performs reliably and presents well to their own clients.


