
Contact us

Case Study: 40×110m Warehouse Tent for Cargo Storage — China

KENTEN delivered a 40×110m clear-span warehouse tent, providing 4,400 square meters of column-free cargo storage space
Get a Quote

Case Study: 40×110m Warehouse Tent for Cargo Storage — China

Client: Major Chinese logistics & cargo handling company
Location: China
Application: Bulk cargo storage & distribution hub
Product: KENTEN 40×110m clear-span warehouse tent
Footprint: 4,400 m² (40 m span × 110 m length)

Project Overview

40x110m warehouse tent 2.jpg

When a leading Chinese logistics and cargo handling company needed to rapidly expand its storage capacity at a busy distribution hub, it faced the same challenge that businesses worldwide encounter: permanent warehouse construction was too slow, too capital-intensive, and inflexible for fluctuating freight volumes. The client required a large-scale, weather-protected storage facility that could be deployed quickly on an existing industrial site without major civil works.

KENTEN delivered a 40×110m clear-span warehouse tent, providing 4,400 square meters of column-free cargo storage space. From design confirmation to full handover, the project was completed in a fraction of the time required for conventional construction — and at a significantly lower cost per square meter.


Client Challenge

The client's distribution hub was experiencing rapid growth in freight throughput. Seasonal peaks and fluctuating import/export volumes were causing severe congestion in existing warehouse facilities, leading to:

  • Overflow storage of palletized cargo, containers, and bulk goods
  • Operational inefficiency due to limited covered staging and sorting areas
  • Pressure to expand capacity quickly without disrupting daily logistics operations
  • Budget constraints that ruled out permanent steel building construction
  • Site limitations requiring a solution with minimal foundation requirements

The ideal solution had to be large enough to accommodate high-volume cargo handling, fast enough to deploy before the next peak season, and flexible enough to adapt as demand evolved.


KENTEN Solution: 40×110m Clear-Span Warehouse Tent

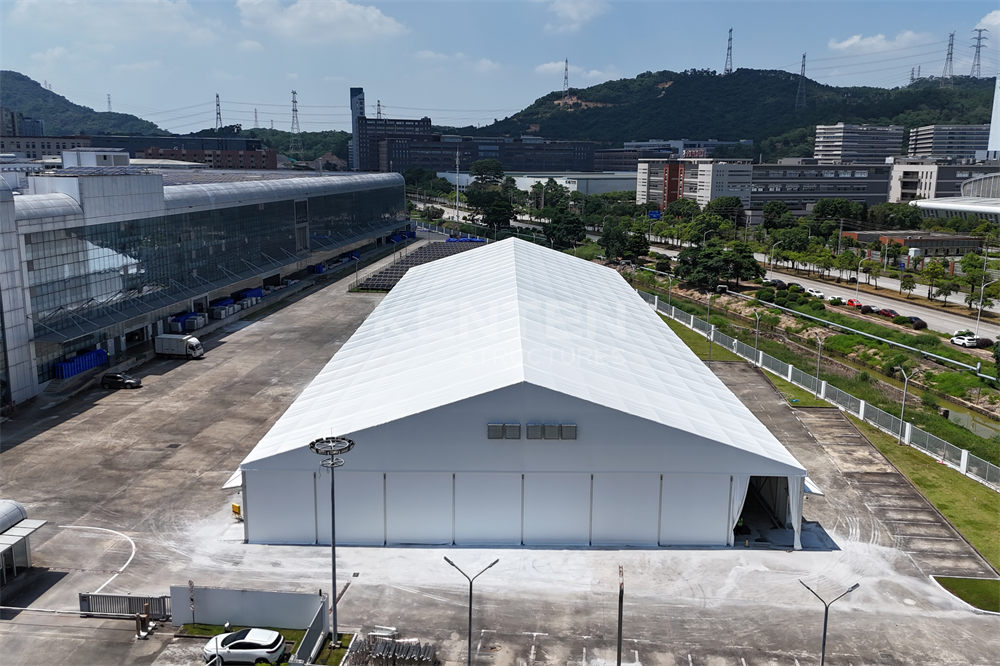
40x110m warehouse tent 1.jpg

KENTEN proposed its 40×110m industrial warehouse tent — a pre-engineered aluminum-frame structure designed specifically for high-capacity logistics and cargo storage operations.

Key Project Specifications

ParameterSpecification
Span width40 m
Length110 m (22 × 5 m bays)
Total floor area4,400 m²
Eave height6 m (customized for forklift and container access)
Ridge height10.5 m
Frame materialAluminum alloy 6061/T6 + 6082/T6, anodized
Fabric cover850 g/m² blockout PVC, white
Wind load rating100 km/h
AnchoringWeight plate system on existing hard-standing surface

Design Features

  • Clear-span interior: No internal columns, maximizing usable floor space for racking, staging lanes, and forklift maneuvering.
  • Wide access openings: Multiple roller-shutter door bays configured for container trucks and heavy cargo vehicles.
  • High eave height: Optimized for tall shelving systems and vertical stacking of palletized goods.
  • Robust weather protection: Heavy-duty blockout PVC fabric with heat-sealed seams, providing waterproof and UV-resistant shelter.
  • No concrete foundation: The structure was anchored with engineered weight plates on the client's existing paved yard, eliminating excavation and site disruption.

Installation & Deployment

The project followed KENTEN's standard turnkey deployment process:

  1. Site survey & engineering review — Confirmed surface conditions, wind exposure, and access requirements.
  2. Structural calculation & drawing approval — Tailored load calculations submitted for client approval.
  3. Factory prefabrication — Aluminum trusses, steel connectors, and PVC covers manufactured and quality-checked at KENTEN's facility.
  4. Transport to site — Components shipped on flatbed trucks and staged adjacent to the installation area.
  5. On-site assembly — Bolt-together aluminum frame erected by KENTEN's installation crew, followed by fabric tensioning and door fitting.
  6. Final inspection & handover — Comprehensive quality check and operator briefing completed before operational use.

Results & Operational Benefits

After handover, the 40×110m warehouse tent became the client's primary overflow cargo storage facility, delivering measurable operational and financial benefits:

Immediate Capacity Expansion

  • 4,400 m² of covered storage added within weeks, resolving overflow congestion.
  • Space for hundreds of pallet positions and multiple vehicle loading/unloading bays.

Operational Efficiency

  • Clear-span interior allowed optimized traffic flow for forklifts and container handlers.
  • Dedicated staging area improved sorting speed and load consolidation.
  • Weather-protected environment reduced cargo damage from rain, sun, and dust.

Capital Efficiency

  • Total investment was approximately 30–50% lower than equivalent permanent construction.
  • No costly concrete foundation or civil works required.
  • Structure can be relocated or expanded as the client's needs change, preserving asset value.

Flexibility for Future Growth

  • Modular bay design allows the structure to be extended if freight volumes continue to grow.
  • Dismantlable construction means the facility can be moved to another site or sold/leased if no longer needed at this location.

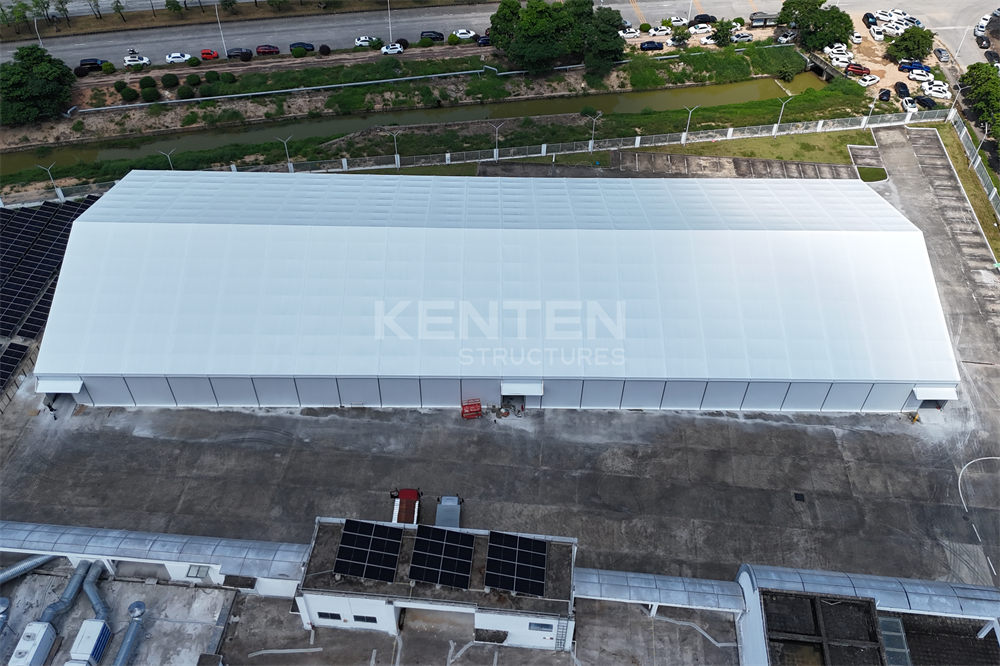
Project Visual Analysis

The aerial photograph of the completed installation illustrates several strengths of the KENTEN warehouse tent solution:

  • Clean industrial integration: The white A-frame structure sits cleanly within an existing logistics park, adjacent to modern warehousing and transportation infrastructure.
  • Efficient land use: The rectangular footprint maximizes storage density on a compact industrial plot.
  • Minimal site impact: No permanent foundations were required, preserving the paved yard for future reconfiguration.
  • Scalable positioning: Proximity to roads and neighboring facilities makes the tent ideal for high-turnover cargo operations.

The project demonstrates how a 40×110m warehouse tent can function as a full-performance logistics facility rather than a temporary shelter — proving that speed and flexibility do not require sacrificing capacity or durability.


Why This Case Matters for B2B Buyers

This Chinese cargo storage deployment highlights three critical decision factors for companies evaluating temporary or semi-permanent warehousing:
  1. Speed matters in logistics. When freight volumes surge, waiting months for construction means lost throughput and strained operations. A five-week deployment window changes the economics of capacity expansion.
  2. Flexibility protects capital. Avoiding permanent foundations and fixed structures preserves optionality — relocate, expand, or remove the asset as business conditions evolve.
  3. Size is not a barrier. At 4,400 m², the 40×110m tent rivals small permanent warehouses while offering superior internal clearance and adaptability.


whatsapp:+8617322243105whatsapp:+8617322243105
Whatsapp
emailemail
Email: sale@kenten-tent.com
contact uscontact us
ONLINE MESSAGE
back to the topback to the top