


 Home
Home
 Case
Business Solutions
Atrium Structure for Exclusive Hospitality: From Temporary Installation to Long-Term VIP Event Venue in the U.S.
Case
Business Solutions
Atrium Structure for Exclusive Hospitality: From Temporary Installation to Long-Term VIP Event Venue in the U.S.
atrium structure moves beyond traditional expectations and establishes a new benchmark for VIP hospitality and exclusive events.

At its core, KENTEN Atrium Structure is based on a classic form, defined by a symmetrical roofline and a raised central ridge. However, what distinguishes this project is how that base system has been extended and refined to meet the demands of high-end events. The venue provides a 15x30-meter column-free indoor space, designed to function as the primary event area. Surrounding this core, the KENTEN Atrium Structure expands to an overall footprint of 21x35 meters, integrating entrance, transition, and support zones into one cohesive layout. The entire space is enclosed with a full-height glass facade and supported by a distributed system of access points, allowing the environment to shift between enclosed and open configurations as needed.

15x30m clear-span main hall for flexible event layouts
21x35m total footprint including entrance and support zones
Full glass wall system for enclosure and visual continuity
8 double glass doors for multi-point access
Black structural finish for premium event positioning
Unlike short-term event tents, KENTEN Atrium Structure was designed for long-term deployment in the U.S., allowing it to function as a repeat-use venue rather than a one-time installation. This approach provides both economic and operational advantages. It reduces the need for repeated setup and dismantling, shortens event turnaround times, and offers a more sustainable alternative to permanent construction. At the same time, the modular nature of the system ensures that the structure can still be adapted, expanded, or relocated if future needs change.
Talk to KENTEN about creating an atrium structure that performs beyond the event.
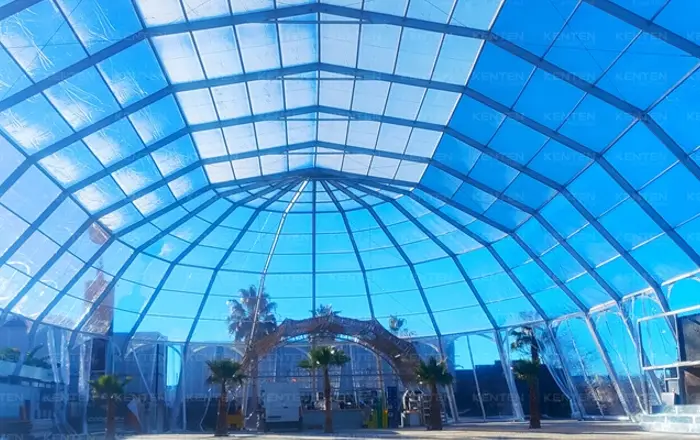
Get ready for an extraordinary music festival experience in Spain as organizers choose KENTEN structural tents, featuring the innovative transparent igloo tent product, to create a mesmerizing concert venue.
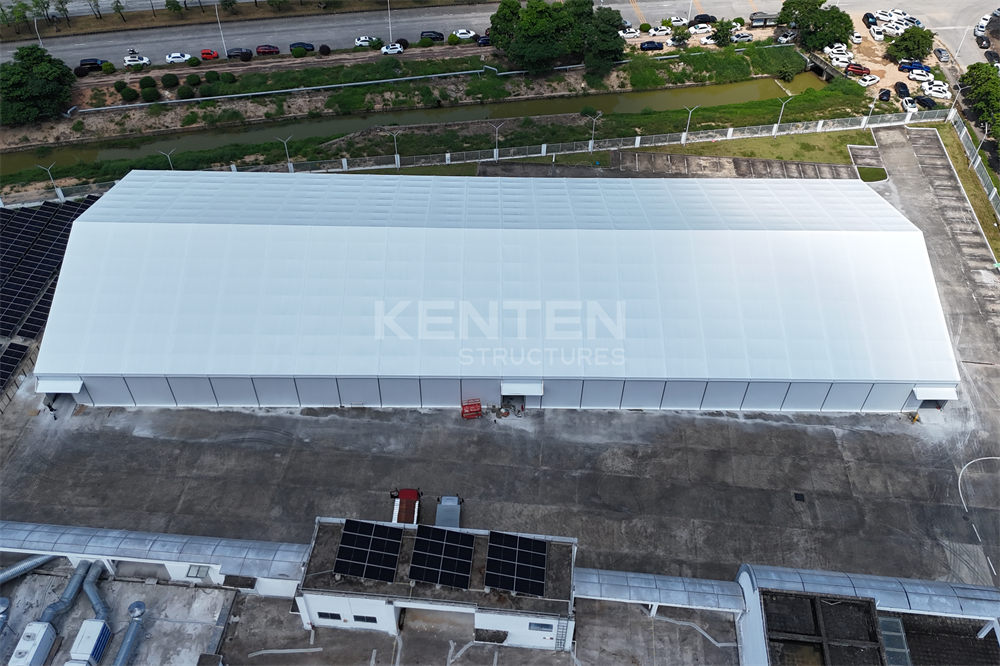
KENTEN delivered a 40×110m clear-span warehouse tent, providing 4,400 square meters of column-free cargo storage space
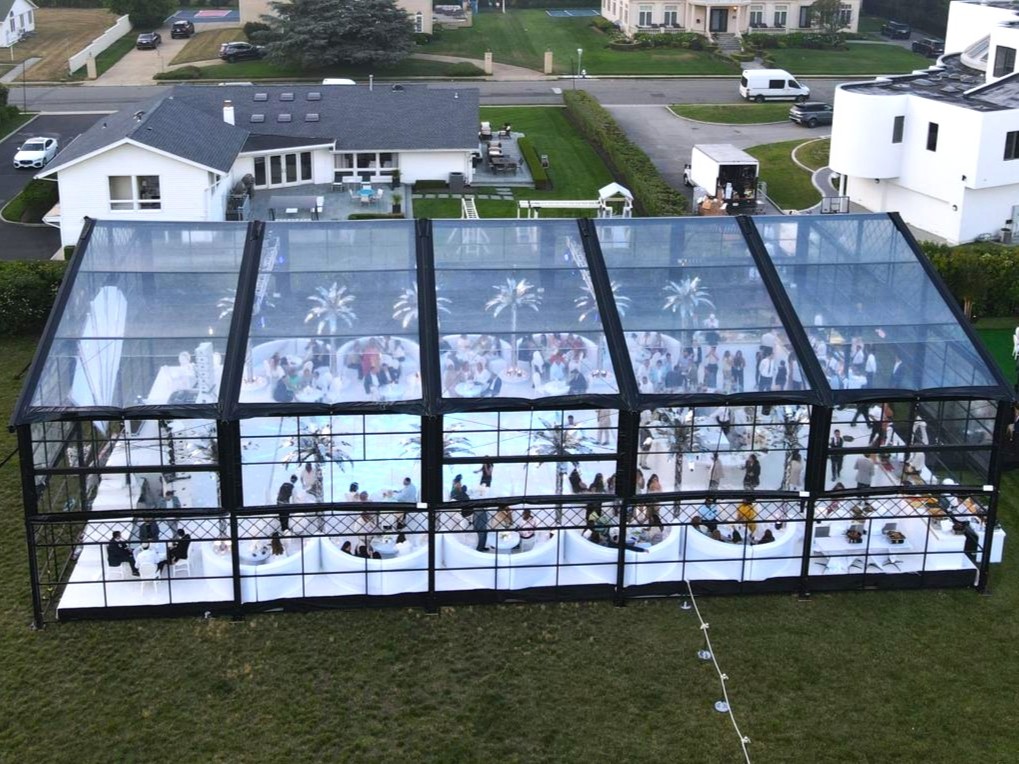
Discover how KENTEN delivered a 15m × 25m luxury Atrium Tent for a private wedding venue in the United States. Featuring a transparent roof, black aluminum frame, and panoramic glass walls.


