


 2026-11-04
 71


A beautiful outdoor location can become much more than a scenic backdrop. For property developers, wedding venue owners, and hospitality businesses, a woodland or landscaped property can offer an opportunity to create a distinctive destination for weddings, private celebrations, and premium events.
However, developing a successful outdoor wedding venue requires careful consideration of infrastructure, guest facilities, architectural design, and operational flexibility.
One solution attracting attention in commercial venue development is the black atrium structure. Combining an aluminum framework with an enclosed glass wall system, this architectural-style facility can help transform an open outdoor property into a dedicated event destination.
KENTEN Structures supplied a 20m × 25m × 4m black atrium structure for a project in the United States. Installed within a woodland environment, the structure provides approximately 500 m² of covered space and creates a dedicated setting for forest wedding celebrations.
For developers considering a similar investment, this project offers an opportunity to explore how modular atrium structures can contribute to the planning and development of commercial outdoor venues.
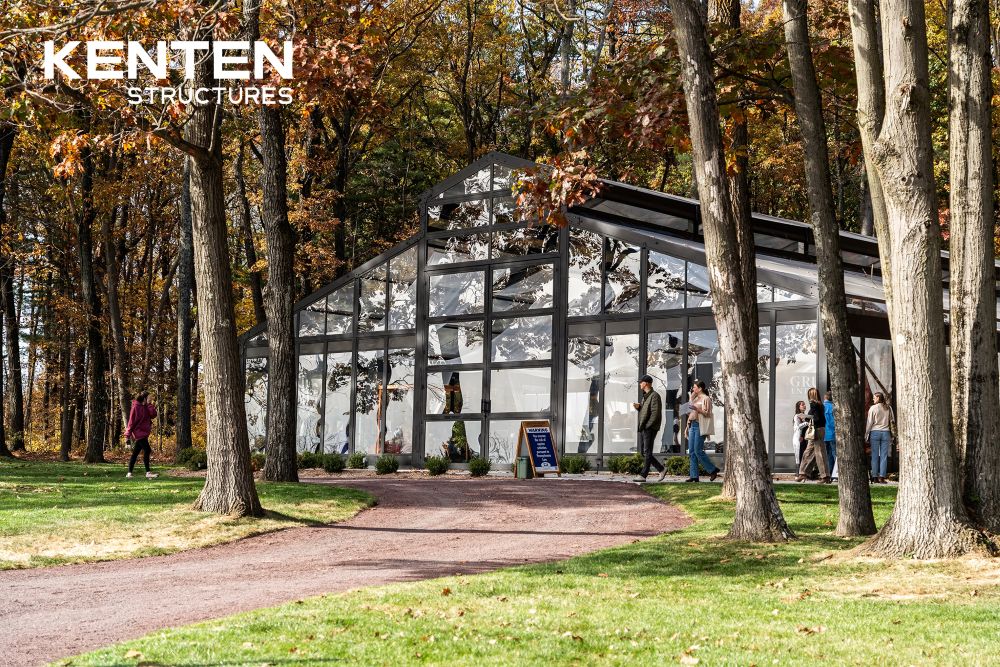
The location is one of the most important elements of a destination wedding business.
Unlike conventional banquet facilities, forest and garden wedding venues often attract customers because of their surroundings. Mature trees, landscaped grounds, natural pathways, and open lawns can become important parts of the venue's identity.
When planning a commercial woodland wedding destination, developers should evaluate several factors.
Available Development Area
The property should provide sufficient space for the main event structure, parking, guest arrival areas, catering operations, service access, and outdoor activities.
Landscape Integration
A successful structure should complement the existing environment rather than compete with it. Its dimensions, colors, roof profile, and enclosure design should be considered in relation to the surrounding landscape.
Guest Circulation
The arrangement of entrances, outdoor pathways, reception areas, and parking facilities can influence how guests move through the property.
Infrastructure Availability
Electricity, water supply, drainage, lighting, internet connectivity, and access for service vehicles should be evaluated during the initial planning stage.
For properties with attractive natural surroundings, an architectural-style atrium building can establish a recognizable focal point while preserving the visual appeal of the landscape.
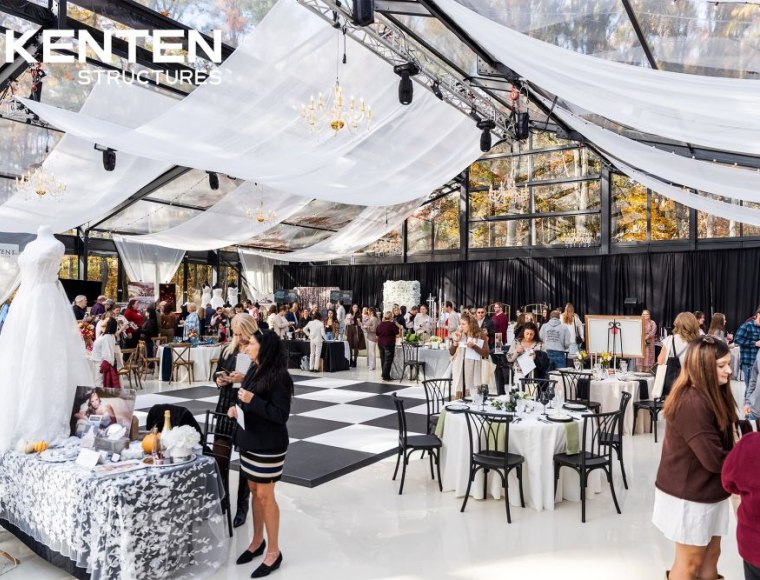
Choosing the appropriate building dimensions is an important decision for commercial venue developers.
The KENTEN USA project uses a 20m × 25m × 4m black atrium structure, creating approximately 500 m² of covered space.
This configuration provides a substantial interior footprint without requiring developers to commit immediately to a much larger building.
The 20-meter span offers room for different event arrangements, while the 25-meter length provides flexibility for dividing the interior into functional zones.
For example, a venue operator could plan an interior arrangement that includes:
A dedicated wedding ceremony or presentation area.
Banquet tables and dining arrangements.
Guest reception and welcome areas.
Entertainment and dance floor space.
Service and circulation areas.
The final number of guests will depend on furniture layouts, table arrangements, fire egress requirements, accessibility standards, and local occupancy regulations.
For commercial buyers, the key is to select a configuration that matches the intended operating model rather than simply purchasing the largest available structure.
In a competitive wedding and hospitality market, the visual identity of a venue can influence how customers perceive the property.
A conventional event tent may serve its basic functional purpose, but developers looking to establish a recognizable destination often need a more distinctive architectural appearance.
The black atrium structure in this US project offers a different design direction.
Its dark frame establishes a strong geometric outline against the surrounding trees, while the extensive glazing allows the woodland environment to remain part of the interior visual experience.
This approach offers several opportunities for venue branding and presentation.
A Recognizable Exterior
The structure creates a defined architectural focal point that can appear in promotional photography, venue listings, and wedding marketing materials.
Flexible Interior Styling
The neutral architectural framework provides a foundation for different decorative concepts, including botanical themes, contemporary celebrations, elegant banquets, and minimalist event designs.
A Strong Indoor-Outdoor Relationship
The transparent wall arrangement allows the surrounding landscape to contribute to the venue's overall atmosphere.
For venue operators, these design characteristics can help establish a distinctive property identity instead of relying entirely on temporary decorations.
A commercial wedding venue does not necessarily need to depend on wedding bookings alone.
A dedicated atrium facility can be planned around multiple event categories, allowing operators to explore different customer segments.
Private Celebrations
The space can accommodate anniversaries, birthday celebrations, family gatherings, and other private functions.
Corporate Functions
Companies and event organizers may require dedicated venues for annual meetings, business receptions, presentations, and networking functions.
Hospitality Events
Resorts, hotels, and private properties can consider atrium structures for banquets, special dining events, and seasonal hospitality programs.
Exhibitions and Brand Activities
The open interior can also be configured for product displays, brand presentations, small exhibitions, and promotional events.
The commercial benefit of a multi-purpose facility depends on local demand, pricing, marketing, staffing, and operational planning. Nevertheless, designing the space with multiple applications in mind can give venue operators greater flexibility when developing their business.
A forest wedding venue must account for more than its appearance on a sunny day.
Developers should consider how the facility will function under different weather conditions and throughout their intended operating schedule.
Several design elements deserve particular attention.
Climate Control
Heating, ventilation, and air conditioning can be incorporated into the project design according to the local climate and expected occupancy.
Roof and Drainage Design
The roofing system should be selected based on local rainfall, snow, wind, and drainage requirements.
Entrance and Access Planning
Entry doors, service access, emergency exits, and accessible circulation routes should be incorporated into the overall layout.
Lighting and Electrical Infrastructure
Lighting design can support daytime operations, evening receptions, stage production, and different interior atmospheres.
Foundation and Structural Engineering
The foundation system, anchoring method, wind resistance, snow loads, and other structural requirements must be evaluated for the actual project location.
For US projects, local building codes, fire safety requirements, permits, and engineering approvals should be confirmed with qualified professionals before installation.
A properly planned configuration helps ensure that the structure meets the functional requirements of the intended commercial application.
Selecting a suitable manufacturing partner is an important part of a commercial structure project.
A buyer should evaluate more than product appearance or the initial quotation. The manufacturer's ability to understand project requirements and provide suitable configurations can influence the entire procurement process.
Here are several considerations for commercial buyers.
Manufacturing Experience
Look for a supplier with experience in aluminum structure manufacturing and modular building systems.
Configuration Flexibility
The supplier should be able to discuss different dimensions, frame finishes, enclosure options, and supporting components.
Technical Documentation
Structural drawings, material specifications, connection details, and engineering information should be available as appropriate for the project.
Customization Capability
A commercial venue may require unique dimensions, access arrangements, roof configurations, or integration with other building systems.
Project Communication
Clear communication about specifications, production requirements, transportation, and installation planning is important for international procurement.
KENTEN Structures works with commercial buyers, contractors, event companies, and project developers to supply customized aluminum structure tents for different markets and applications.
Our product range includes atrium structures, A-frame structures, curved structures, large-span exhibition tents, warehouse structures, and other modular event facilities.
The US woodland wedding project demonstrates a practical design direction for buyers seeking an architectural-style outdoor event facility.
Project specifications:
| Item | Specification |
|---|---|
| Project Market | United States |
| Product | Black Atrium Structure |
| Width | 20m |
| Length | 25m |
| Eave Height | 4m |
| Covered Area | Approximately 500 m² |
| Main Frame | Aluminum Alloy |
| Frame Finish | Black |
| Wall System | Glass Wall Panels |
| Application | Forest Wedding Venue |
The project combines an enclosed event facility with an attractive natural setting.
For developers planning similar properties, the configuration can serve as a reference when evaluating dimensions, enclosure systems, architectural appearance, and the relationship between the structure and the surrounding landscape.
KENTEN can discuss alternative dimensions, wall configurations, roofing systems, and optional equipment based on the requirements of individual commercial projects.
Developing a forest wedding venue involves more than choosing an attractive location. It requires a coordinated approach to property planning, facility configuration, guest experience, architectural design, and commercial operations.
A black atrium structure offers a way to introduce a defined event facility into a natural environment while providing a flexible interior for weddings, receptions, corporate functions, and other commercial activities.
The 20m × 25m × 4m KENTEN project in the United States illustrates how a modular aluminum structure with glass walls can become an architectural centerpiece within a woodland property.
For wedding venue developers, resort operators, event companies, and commercial contractors, KENTEN provides customizable atrium tent solutions designed around project specifications.
Planning a New Wedding Venue or Outdoor Event Facility?
Contact KENTEN Structures to discuss your site dimensions, required structure size, glass wall configuration, and project specifications.
KENTEN Structures – Customized Aluminum Structures for Commercial Event and Hospitality Projects.
Developing a forest wedding venue involves evaluating the property, planning guest facilities, selecting an appropriate event structure, designing access and infrastructure, and obtaining the required local approvals. A modular atrium structure can provide a dedicated enclosed event area within a landscaped property.
The appropriate size depends on the expected occupancy, event layout, available property area, and intended applications. A 20m × 25m structure provides approximately 500 m² of covered space and can support different banquet and ceremony layouts.
It may be suitable, subject to site evaluation. Developers should assess tree clearances, ground conditions, foundation requirements, drainage, construction access, and local environmental and building regulations.
Yes. A suitably configured atrium structure can accommodate weddings, corporate functions, private receptions, hospitality activities, and selected exhibition applications.
Depending on the manufacturer and project requirements, available configurations may include different frame colors, structural dimensions, glass walls, alternative enclosure materials, roofing systems, entrance doors, flooring, lighting, and HVAC equipment.
Provide the required width, length, eave height, installation location, intended application, and preferred wall and roof configurations. The manufacturer can use this information to evaluate the required product specifications and prepare a project quotation.


