


 2026-10-22
 91


In modern industrial operations, supply chains face rapid fluctuations, unexpected seasonal surges, and evolving inventory requirements. Traditional brick-and-mortar warehouse construction often involves exorbitant capital expenditure, strict municipal zoning restrictions, and lengthy approval cycles that can take months or years.
When your logistics throughput spikes, building delays translate directly into lost revenue. That is why leading manufacturers, third-party logistics (3PL) providers, and global distributors increasingly turn to the 30m span warehouse tent—a semi-permanent, clear-span modular structure designed to bridge the gap between temporary operational flexibility and permanent architectural durability.
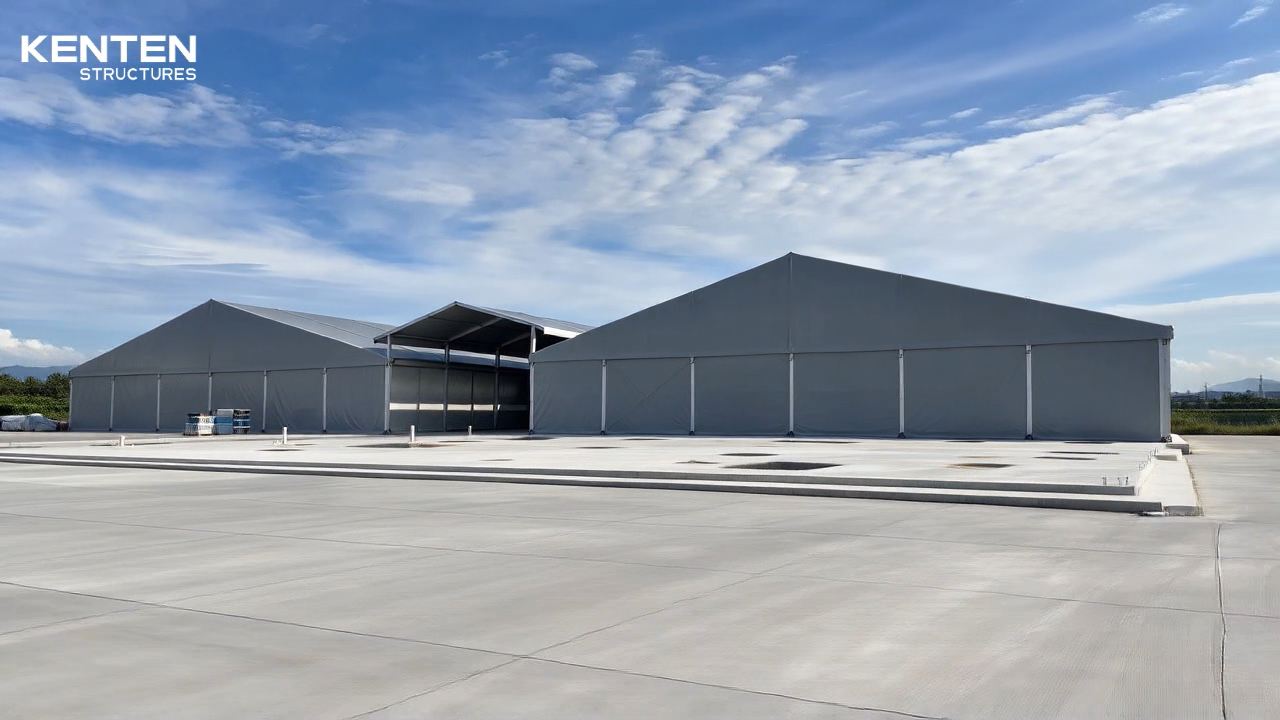
The defining feature of a 30-meter clear-span warehouse structure is the complete absence of internal support posts or load-bearing columns.
Unrestricted Logistics Flow: Forklifts, electric pallet jacks, automated guided vehicles (AGVs), and flatbed trucks can navigate safely without blind spots or collision risks.
Optimized High-Bay Racking: The unobstructed interior layout accommodates standard multi-tier industrial racking systems right up to the sidewalls, drastically improving cubic storage efficiency per square meter.
Modular Longitudinal Expansion: Built with standard 5-meter modular bay intervals, a 30m tent can easily extend from 30m x 50m to 30m x 100m or longer. As your storage demand grows, simply add more modular bays without halting existing operations.
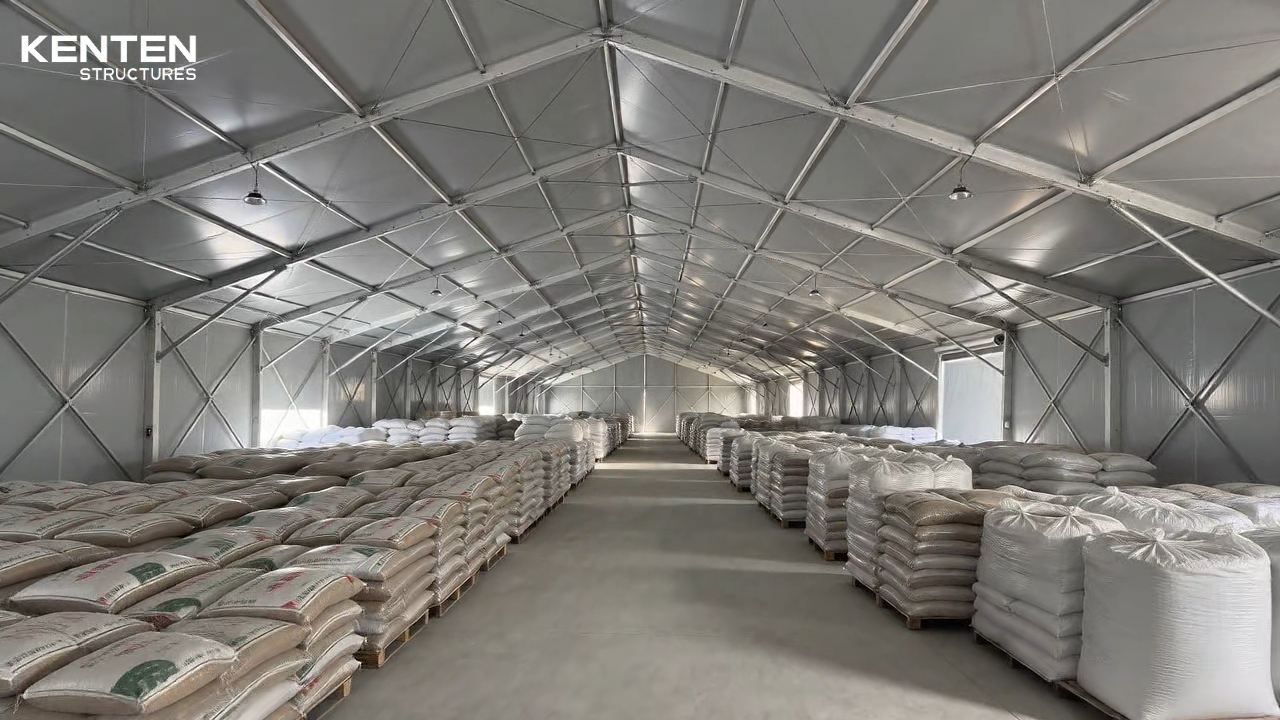
Industrial warehouses must protect valuable equipment, raw materials, and finished goods against harsh exterior weather conditions. Manufactured in our smart facility, KENTEN 30m warehouse tents adhere strictly to global engineering standards:
| Technical Parameter | Specification & Standard | Engineering Advantage |
| Clear-Span Width | 30.0 Meters | Massive column-free internal width. |
| Main Frame Profile | High-strength extruded aluminum alloy 6061/T6 (300×120×5/7mm) | Resists rust and corrosion; service life exceeds 20+ years. |
| Roof Covering | 850g/m² heavy-duty double PVC-coated polyester fabric | 100% waterproof, UV-resistant, and flame-retardant (DIN 4102 B1/M2). |
| Wall Cladding Options | ABS solid walls, EPS/Rockwool sandwich panels, or corrugated steel sheets | Superior thermal insulation, sound dampening, and cargo security. |
| Wind Load Resistance | Certified up to 100–120 km/h | Engineered to withstand heavy storms and adverse regional weather safely. |
Time-to-market is the primary competitive edge of modular warehouse structures:
Rapid Prefabrication & Assembly: A complete 3,000-square-meter (30mx100m)facility can be prefabricated off-site and erected on-site in just 7 to 14 days.
Minimal Foundation Constraints: KENTEN’s specialized anchoring systems allow warehouse tents to be securely anchored directly onto existing asphalt, reinforced concrete slabs, or compacted ground without deep foundation digging.
Reduced Permitting Hurdles: Because modular aluminum structures are categorized as semi-permanent or relocatable buildings, permit approvals are significantly faster than permanent structural steel builds.
Relocatable & High ROI: If your operational hub shifts, the structure can be fully disassembled, relocated, or reconfigured with virtually zero material waste.
To function as an efficient distribution center or raw material depot, KENTEN 30m warehouse tents support comprehensive industrial access accessories:
Industrial Roller Shutter Doors & Loading Docks: Accommodate heavy delivery trucks and integrated hydraulic dock levelers.
Integrated Climate & Ventilation Systems: Louvre exhaust fans, roof air vents, and industrial HVAC ducting prevent condensation and maintain optimal interior humidity.
Daylight Roof Sections: Translucent fabric skylight strips flood the interior with natural diffuse light during daylight hours, reducing energy consumption and electricity costs.
Why Choose KENTEN as Your Global Structure Partner?With over 26 years of specialized engineering authority and certification under ISO 9001, ISO 14001, and ISO 45001, KENTEN Events Group LTD is a global leader in modular architecture. Trusted as an official modular infrastructure supplier for elite mega-events—including the Beijing Olympic Games, Hangzhou Asian Games, and Formula 1 Grand Prix—we apply the same rigorous engineering standards to global industrial warehousing. Whether you require a temporary buffer warehouse for seasonal peak demands or a multi-year logistics center, KENTEN delivers turnkey engineering, manufacturing, and global fulfillment.


