



This was a large wedding party. Its structure combination include indoor and outdoor two parts. Both of these two parts decorated bunches of flowers, balloons and lights.

This was a large wedding party. Its structure combination include indoor and outdoor two parts. Both of these two parts decorated bunches of flowers, balloons and lights.


Indoor part was in a big A Frame Tent hall, full of liner on ceiling and hanged several gorgeous chandeliers. Sidewall was surrounded our ‘window’ cover.

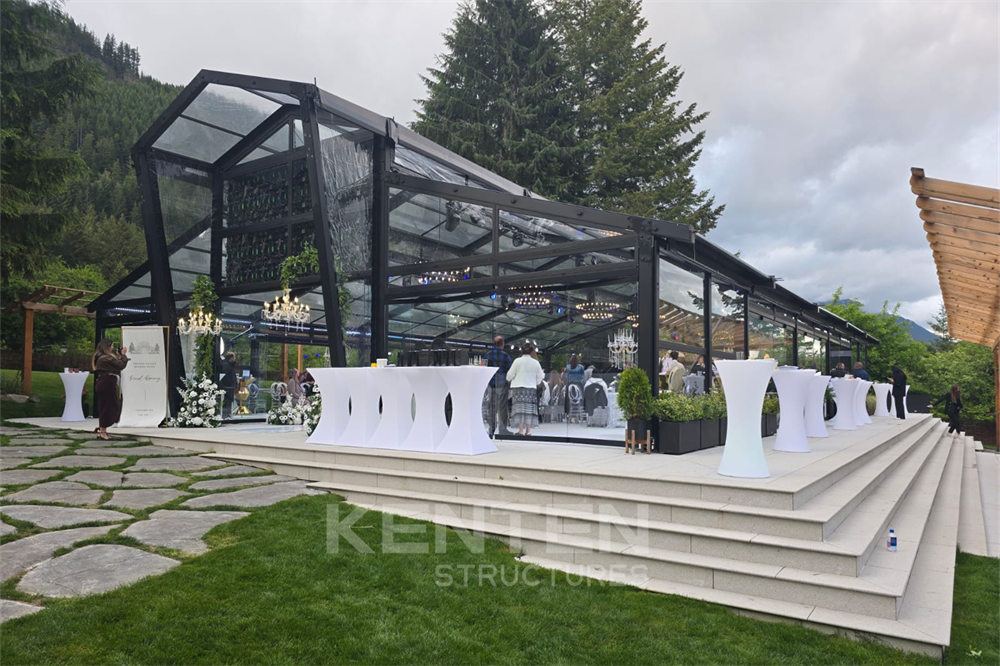
Outdoor part was a crystal Mix Structure Tent. The straight part was A Frame, and link Polygon roof at the end. Another chandelier was hanged on the ceiling of this part.
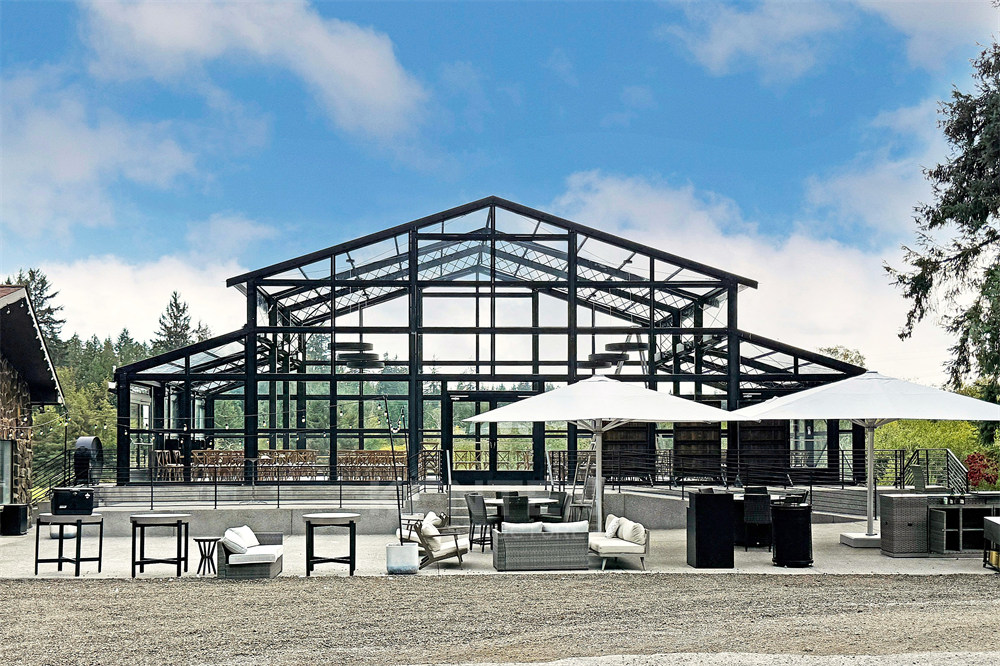
This 18 × 11 × 3 m Atrium Tent project in the USA was developed as a flexible event space that works between an indoor building and the open outdoor area. Instead of creating a completely separate enclosed hall, the structure extends the existing venue and provides a comfortable setting for weddings, receptions, parties, and other events. With its dark aluminum framework, transparent wall sections, spacious interior, and integration with the existing terrace, the project demonstrates how a modular event structure can become a functional part of a commercial venue.
Have you ever dreamed of a wedding that is completely to your liking, unconventional, and infinitely romantic? If you are looking for such a “magical space,” then wedding tents are the perfect solution tailored just for you!
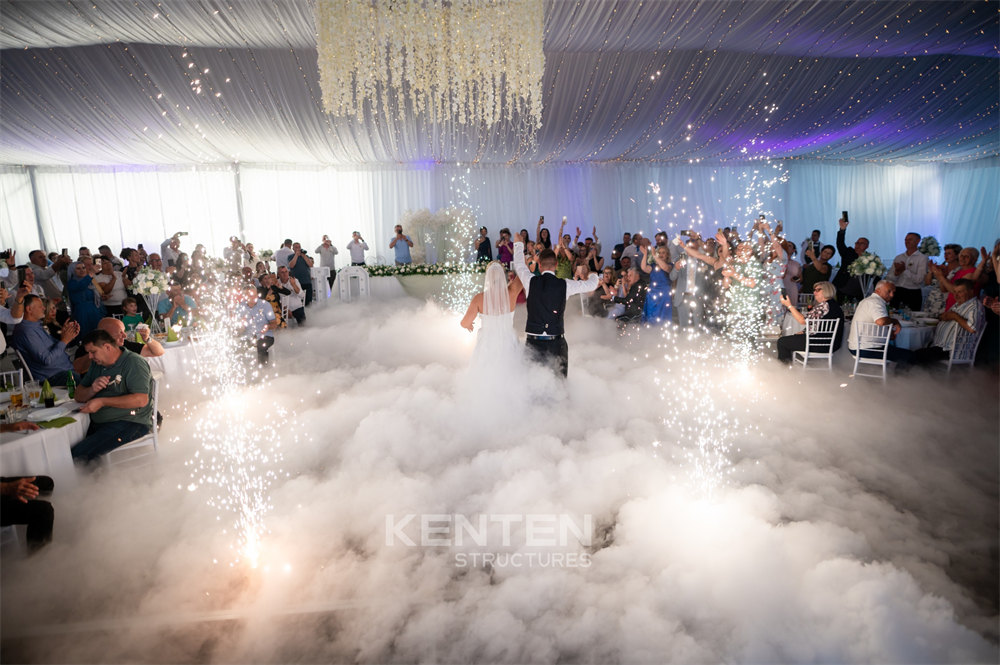
Detailed description of a customer's purchase and use of KENTEN's large-scale aluminium alloy structure wedding tent, including the tent's design features, the installation process and the final rendering of the effect.


