

 Home
Home
 PRODUCT
Structure Tents
Custom Arch Roof Orangerie Tent | Aluminum Glass Structure for Weddings
PRODUCT
Structure Tents
Custom Arch Roof Orangerie Tent | Aluminum Glass Structure for Weddings
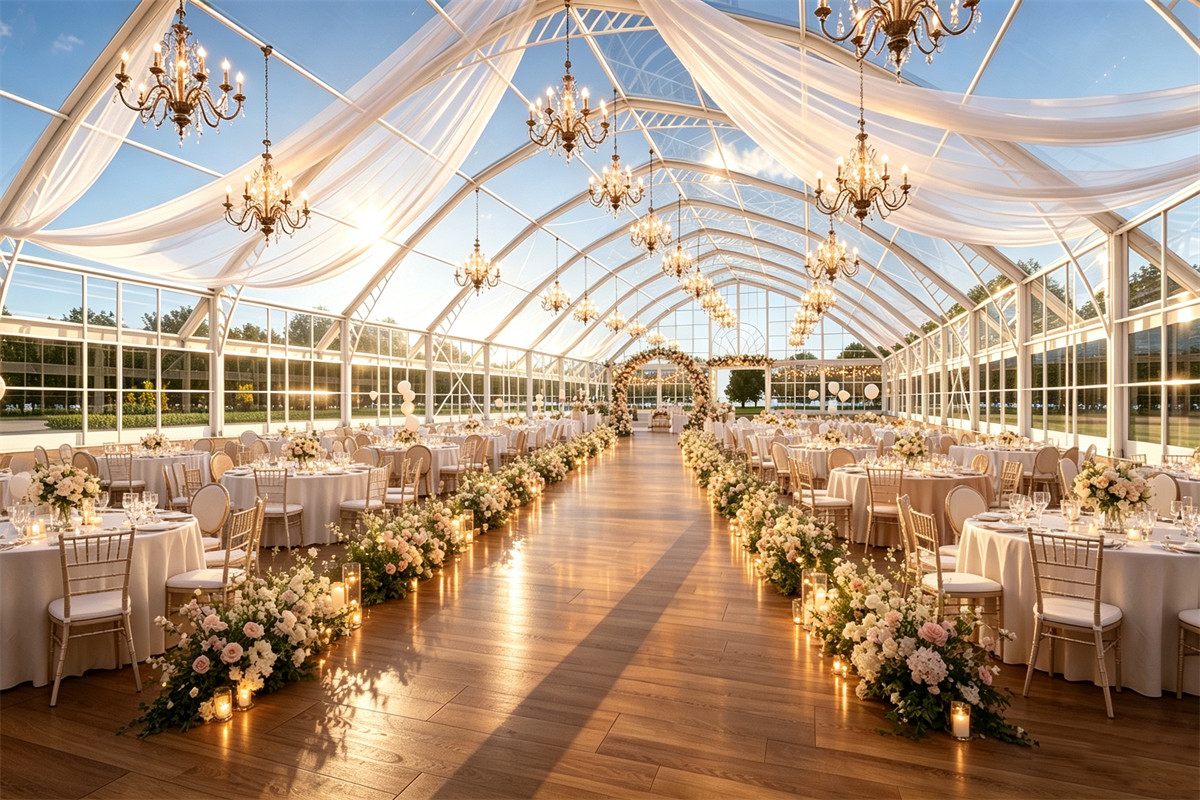
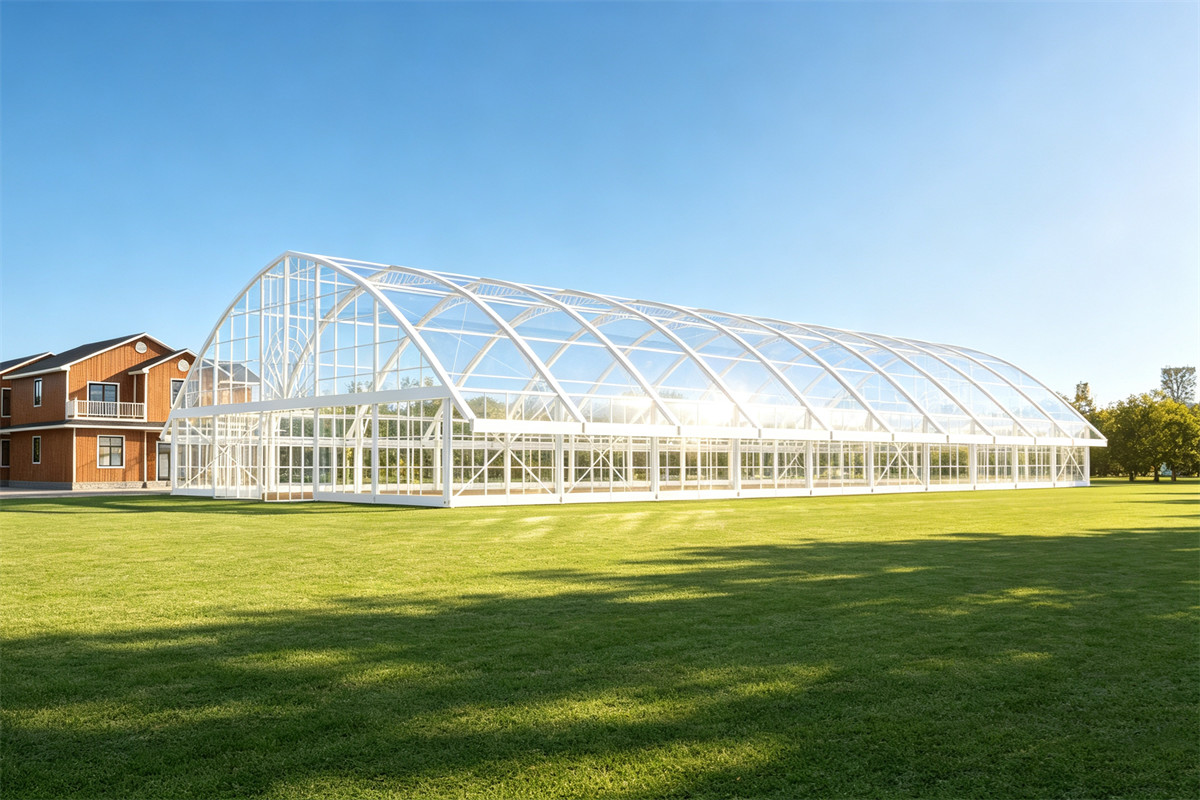
The KENTEN Arch Roof Orangerie Tent combines a graceful arched roof with panoramic glass walls to create an elegant commercial venue for weddings, hospitality, exhibitions, and premium outdoor events. Custom-engineered for long-term B2B applications.
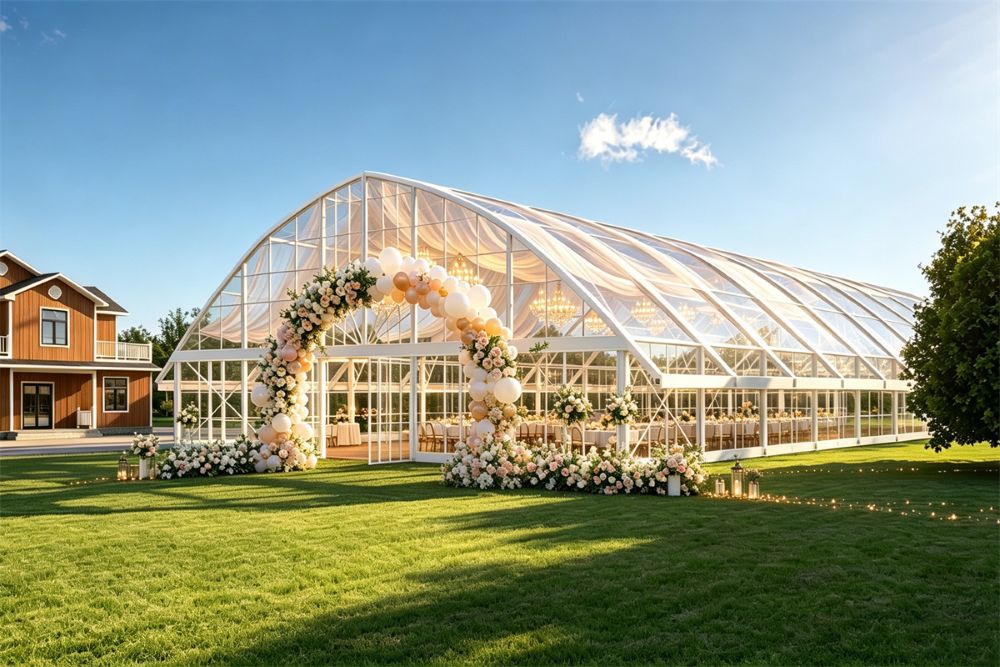
The KENTEN Arch Roof Orangerie Tent is a premium modular structure featuring a distinctive arch roof profile that enhances both architectural appearance and interior space. Designed with a high-strength aluminum frame and full-height tempered glass walls, it creates an elegant environment suitable for luxury hospitality and commercial event venues.
The clear-span structure eliminates interior columns, allowing complete flexibility for banquet layouts, exhibition booths, stages, and VIP lounges. Its modular design enables customized widths and unlimited length extensions, making it ideal for permanent or semi-permanent installations.
Developed specifically for commercial customers, the Arch Roof Orangerie Tent is widely selected by wedding venue operators, luxury resorts, event rental companies, hotels, exhibition organizers, and corporate event planners seeking a modern glass venue with long service life.
| Item | Specification |
|---|---|
| Product Name | Arch Roof Orangerie Tent |
| Structure Type | Modular Clear Span Structure |
| Frame Material | High-Strength Aluminum Alloy |
| Roof Shape | Curved Arch Roof |
| Roof Material | PVC Membrane / Glass / Polycarbonate (Optional) |
| Wall Material | Tempered Glass |
| Width | 10–40 m (Custom Available) |
| Length | Unlimited Modular Extension |
| Bay Distance | 5 m |
| Side Height | 3–6 m |
| Wind Rating | Engineered to Local Standards |
| Snow Load | Optional Heavy Snow Design |
| Service Life | Long-Term Commercial Use |
The signature arch roof creates a refined appearance that enhances luxury event venues and hospitality properties.
A column-free interior provides maximum flexibility for banquet seating, exhibition displays, conference layouts, and entertainment areas.
Large glass panels create bright interiors while maintaining panoramic outdoor views, reducing the need for daytime lighting.
The structure can be expanded, relocated, or reconfigured as business requirements evolve.
Compared with conventional buildings, modular installation minimizes construction time and reduces operational disruption.
Designed for frequent commercial use with durable aluminum components and premium structural materials.
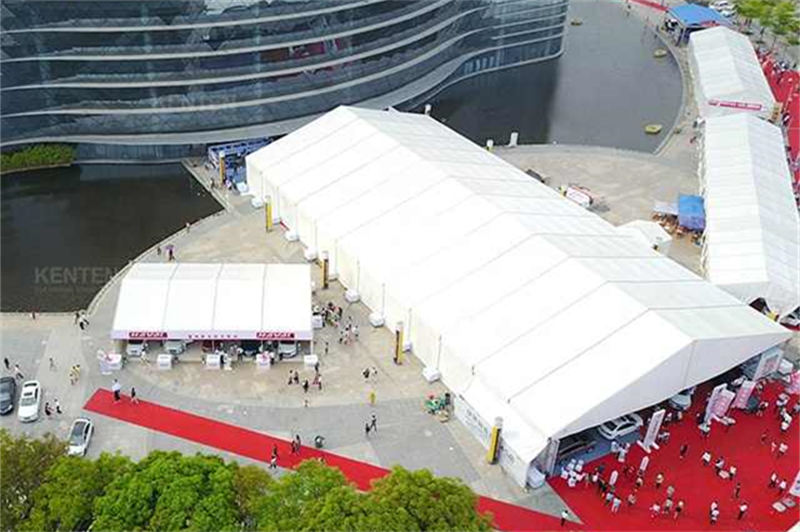
The Custom White PVC Waterproof Trade Show Tent by KENTEN is engineered to meet the demanding requirements of trade shows, exhibitions, and large-scale commercial events. Combining durability, aesthetics, and functional versatility, this tent is designed to deliver exceptional performance while maintaining a professional appearance
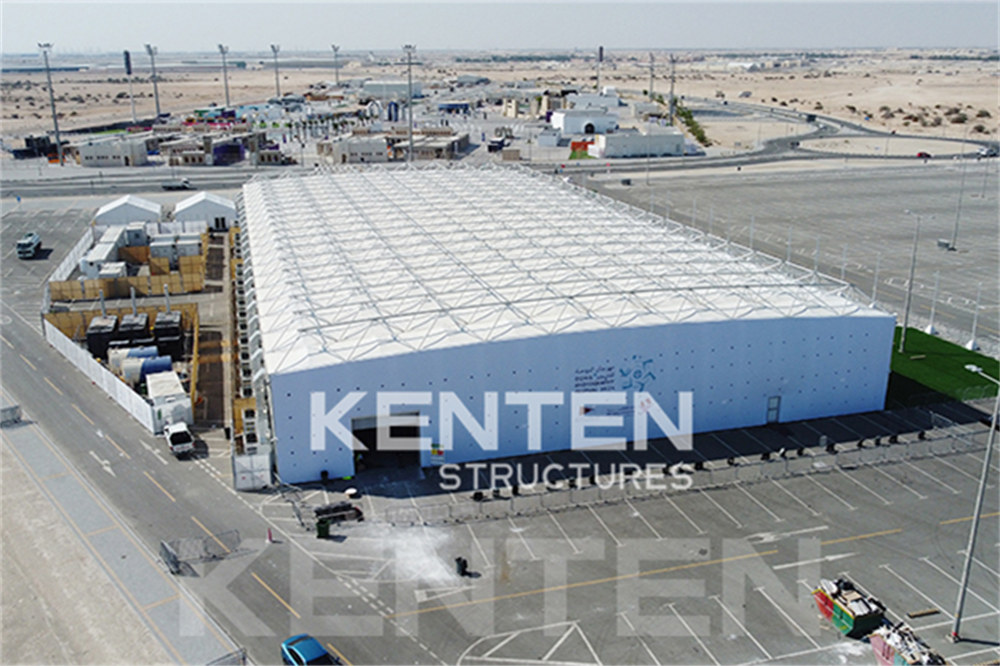
Outdoor Events and Exhibitions Modular Tent for 20000 People
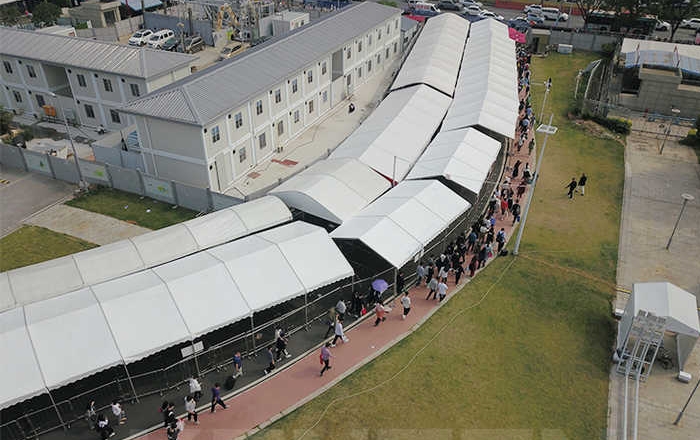
The Security Check Walking Tent Awning is specially designed to enhance the comfort and safety of outdoor walking paths. This awning not only provides effective shade and rain protection, but also enhances the pedestrian experience through its unique design.