


 2026-09-18
 80
80


Introduction: When a Destination Needs More Than a Wedding
A destination wedding is not defined only by the functions it accommodates. Its value often comes from the relationship between the building, the landscape, the guest experience, and the character of the destination itself.
For this U.S. project, the requirement was to create a dedicated wedding environment within an existing outdoor setting while maintaining a strong visual connection with the surrounding landscape. The structure needed to provide weather protection and a clearly defined hospitality space without becoming visually heavy or disconnected from its surroundings.
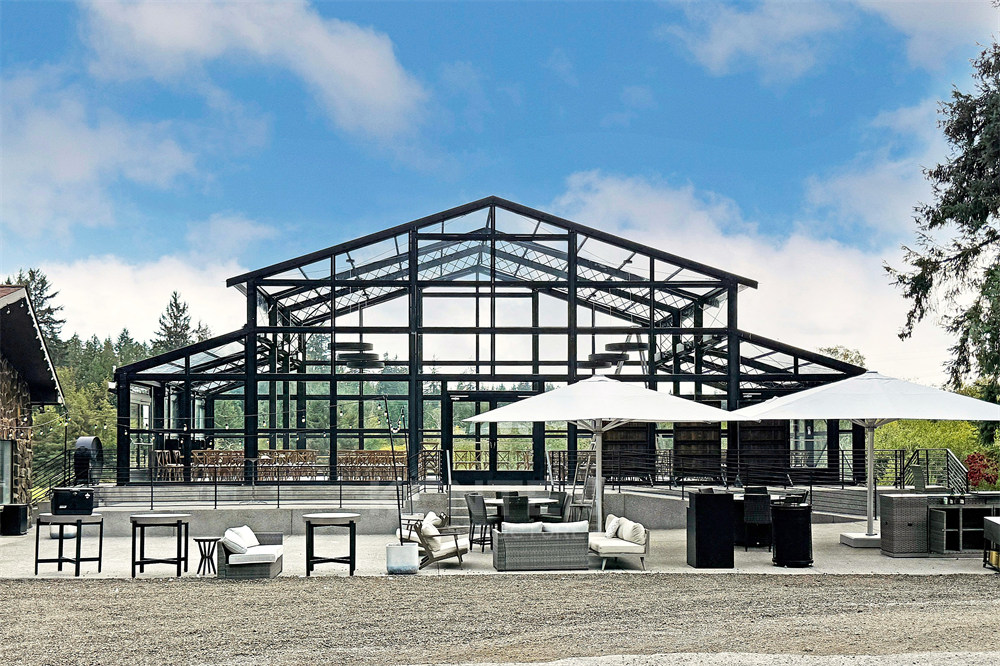
KENTEN Atrium Structure was developed as the architectural framework for the project. The 18x11x3m configuration combines a fully transparent PVC roof with horizontal glass walls and double-leaf glass doors on each side, creating an enclosed yet visually open environment.
More importantly, the project demonstrates how a modular structural system can be customized beyond a conventional bay arrangement. Three modules were configured across an overall 11m dimension, rather than simply following the standard 5m bay distance. This reflects KENTEN's ability to adapt structural design and manufacturing to project-specific architectural requirements.
Project Snapshot
Project | Details |
Location | United States |
Project Type | Destination Wedding |
Structure | KENTEN Atrium Structure |
Overall Size | 18x11x3m |
Configuration | 3 Custom Modules |
Roof System | Fully Transparent PVC |
Wall System | Horizontal Glass Enclosure |
Access | Double-Leaf Glass Doors on Each Side |
Application | Wedding and Hospitality Space |
Site Context: Extending the Destination, Not Isolating It
The project is positioned within an established outdoor environment characterized by mature trees, open sky, existing architecture, outdoor seating and natural surroundings.
In this context, adding a new wedding space involved more than creating additional enclosed floor area. The new structure needed to work with the existing destination rather than compete with it.
The architectural response therefore focused on visual continuity.
The black aluminum structural frame with classical steel decor establishes a clear architectural outline, while the extensive use of glass keeps the surrounding environment visible from within. The fully transparent PVC roof extends this relationship upward, allowing the sky and changing daylight conditions to remain part of the interior experience.
The result is a space that provides the functional definition of an enclosed wedding while retaining much of the openness associated with an outdoor destination.
Design Intent: Indoor Comfort Without Losing the Outdoor Character
The central design challenge was to balance enclosure and openness.
A conventional enclosed building can provide a high degree of environmental separation, but it can also create a stronger physical and visual boundary between guests and the surrounding landscape. An open canopy, on the other hand, provides a strong outdoor atmosphere but offers less control over environmental conditions.
KENTEN Atrium Structure sits between these two conditions.
Its glass enclosure defines a complete hospitality environment while preserving visual connection with the landscape. The transparent roof allows natural daylight to enter from above, while the glass walls maintain sightlines toward the surrounding trees and outdoor areas.
This creates a controlled spatial environment without making the wedding feel detached from its destination.
The design can therefore be understood through three complementary principles:
Protection without visual isolation.
Enclosure without losing openness.
Architectural definition without unnecessary visual weight.
Structural Configuration: A Modular System With a Custom Outcome
One of the significant engineering characteristics of this project is its configuration.
KENTEN Atrium Structure measures approximately 18x11x3m and uses three modules to establish the overall 11m dimension.
This is important because modular construction is sometimes interpreted as a system limited to predetermined dimensions. In practice, a well-engineered modular structure can provide standardized structural logic while still allowing project-specific customization.
For this project, the three modules were configured across an 11m dimension rather than simply reproducing a conventional 5m bay-distance arrangement.
This demonstrates a key principle of KENTEN's approach:
Modular construction does not mean standardized architectural outcomes.
The structural system provides repeatable manufacturing and assembly logic, while the final configuration can be adapted to the dimensions, spatial requirements and architectural intent of a specific project.
For destination-based hospitality projects, this distinction is particularly important. Existing sites rarely conform perfectly to a single standard module. The ability to customize the final structure allows the building to respond to its surroundings rather than forcing the surroundings to conform to the structure.
Beyond Standard Bay Dimensions
The 11m three-module configuration is more than a dimensional adjustment. It illustrates how KENTEN Atrium Structure combines modular principles with customized design and manufacturing.
A conventional 5m bay distance may provide an efficient starting point for a modular structure, but project requirements can demand different dimensions.
In this case, KENTEN developed the structure around the required 11m overall dimension.
This approach provides two advantages.
First, the project retains the benefits of a modular structural system, including repeatable components and a rational structural framework.
Second, the finished architecture can be tailored to the actual site and application rather than appearing as a standardized structure simply placed into an existing environment.
For KENTEN, customization therefore occurs within the modular system itself—from structural configuration and dimensions to enclosure and access details.
Transparent Roof: Bringing the Sky Into the Wedding
The fully transparent PVC roof is one of the defining features of the project.
Rather than visually separating the wedding from the sky, the roof allows daylight and changing outdoor conditions to remain part of the interior environment.
During the day, natural light enters through the transparent roof, reducing the visual weight of the overhead enclosure. The structural frame remains clearly defined, but the roof itself becomes visually lighter.
This creates a different relationship between the wedding and its surroundings.
Guests remain protected within a defined hospitality environment, while the sky, trees and surrounding landscape remain visible above and beyond the glass enclosure.
The roof therefore performs both an environmental and architectural function:
It provides overhead protection while preserving the visual character of an outdoor destination.
Glass Enclosure: A Transparent Boundary Between Inside and Outside
The wall system continues the same design principle.
Instead of conventional opaque tent walls, the project uses horizontal glass throughout the enclosure. This creates a high degree of visual transparency and gives the wedding a more architectural appearance.
The glass allows the surrounding landscape to remain part of the interior view, while the dark aluminum frame provides a precise structural grid.
Another important feature is the use of double-leaf glass doors on each side of the structure.
Multiple access points support movement between the wedding and its surrounding outdoor areas. They also strengthen the transition between indoor and outdoor hospitality spaces, allowing the building to function as part of the larger destination rather than as an isolated enclosure.
Together, the glass walls, multiple double-leaf doors and transparent PVC roof create a layered boundary with KENTEN Atrium Structure:
Structurally defined, visually open and physically connected to the outdoors.
Spatial Performance: A Wedding That Extends Into the Landscape
The value of KENTEN Atrium Structure is not limited to its enclosed footprint.
The structure establishes a central hospitality environment while the surrounding outdoor areas continue to participate in the overall experience.
Indoor seating, outdoor seating, circulation and landscape can therefore operate as interconnected parts of the destination.
This is particularly relevant to hospitality projects where the physical environment contributes directly to how visitors perceive a venue.
The structure does not need to dominate the landscape. Instead, its transparent enclosure allows the existing environment to remain visible and active around the cafe.
KENTEN Atrium Structure functions less as an isolated building and more as an extension of the destination itself.
Customization Across Structure, Enclosure and Access
The project demonstrates that customization does not need to mean abandoning modular construction.
The customization occurs across several layers of the system.
Structural Configuration
The three-module arrangement was adapted to achieve the required 11m dimension rather than relying exclusively on a conventional 5m bay distance.
Roof System
A fully transparent PVC roof was selected to preserve daylight and visual continuity with the sky.
Wall System
Horizontal glass was used instead of conventional opaque enclosure, giving the wedding a more open architectural character.
Access System
Double-leaf glass doors were incorporated on each side, supporting circulation and stronger indoor-outdoor connectivity.
These elements work together as a single project-specific configuration.
The result is not simply a standard KENTEN Atrium Structure with different finishes. It is a customized architectural solution developed from the underlying modular system.
Project Outcome: A Customized Hospitality Environment
The completed project demonstrates how KENTEN Atrium Structure can be adapted to create a destination-specific hospitality space within an existing outdoor environment.
Custom modular configuration
Three modules were configured to achieve an overall 11m dimension, demonstrating flexibility beyond the conventional 5m bay-distance arrangement.
Transparent architectural enclosure
Horizontal glass walls and multiple double-leaf glass doors preserve visual and physical connections with the surrounding environment.
Lightweight overhead enclosure
The fully transparent PVC roof provides protection while allowing the sky and natural daylight to remain part of the spatial experience.
Integration with an existing destination
The structure establishes additional wedding capacity without visually isolating the new space from its landscape and surrounding architecture.
Project-specific design and manufacturing
Structural dimensions, enclosure systems and access conditions were coordinated around the requirements of the individual project.
The result is a hospitality environment that combines the efficiency of modular construction with the visual and spatial qualities expected from a destination-oriented cafe.
What This Project Demonstrates
This project illustrates a broader capability of KENTEN Atrium Structure: a modular structural system can serve as the foundation for highly customized architectural environments.
For projects where standard dimensions are not sufficient, KENTEN can adapt the structural configuration to the specific requirements of the site and application.
For hospitality environments, that customization can extend beyond structural dimensions to include glass enclosure, transparent roofing, access systems and the relationship between the structure and its surroundings.
The project therefore represents a different approach to modular architecture.
The objective is not simply to manufacture a repeatable structure.
It is to use a repeatable engineering and manufacturing system to produce a project-specific architectural result.
FAQ
What was KENTEN Atrium Structure used for in this project?
KENTEN Atrium Structure was developed as a destination wedding and hospitality space in the United States, providing a defined, weather-protected environment while maintaining visual connection with the surrounding landscape.
Can KENTEN Atrium Structure be customized beyond standard bay dimensions?
Yes. This project uses three modules across an overall 11m dimension rather than simply following a conventional 5m bay-distance arrangement. The configuration demonstrates how KENTEN Atrium Structure can adapt a modular structural system to project-specific dimensional requirements.
Can KENTEN Atrium Structure use glass walls?
Yes. The enclosure for this project uses horizontal glass walls rather than conventional opaque tent walls. Glass enclosure options can be developed according to the architectural and functional requirements of the project.
Can KENTEN Atrium Structure have a fully transparent roof?
Yes. This project uses a fully transparent PVC roof to maintain daylight and visual connection with the sky while providing overhead environmental protection.
Does modular construction limit architectural customization?
Not necessarily. KENTEN Atrium Structure can provide standardized structural logic while allowing the final dimensions, enclosure and configuration to be adapted to a specific project. This case demonstrates that modular construction can produce a customized architectural outcome.
Conclusion: Modular Engineering, Customized Architecture
This U.S. destination wedding project demonstrates how KENTEN Atrium Structure can move beyond the conventional concept of a temporary enclosure.
The combination of a black aluminum frame with classical steel decor, fully transparent PVC roof, horizontal glass walls and multiple double-leaf glass doors creates an architectural environment that remains closely connected to its surroundings.
At the same time, the three-module, 11m configuration demonstrates another important capability: modular construction does not have to produce a standardized result.
By adapting the structural configuration, enclosure and access systems to the project requirements, KENTEN can transform a modular structural platform into a destination-specific hospitality environment.
For projects where architectural intent, site context and structural customization all matter, the value of a modular system lies not only in how efficiently it can be assembled, but in how precisely it can be adapted.
CTA
Planning a destination cafe, hospitality venue or custom Atrium Structure? Talk to KENTEN about your site, dimensions and architectural requirements.


