


 2026-07-21
 347
347


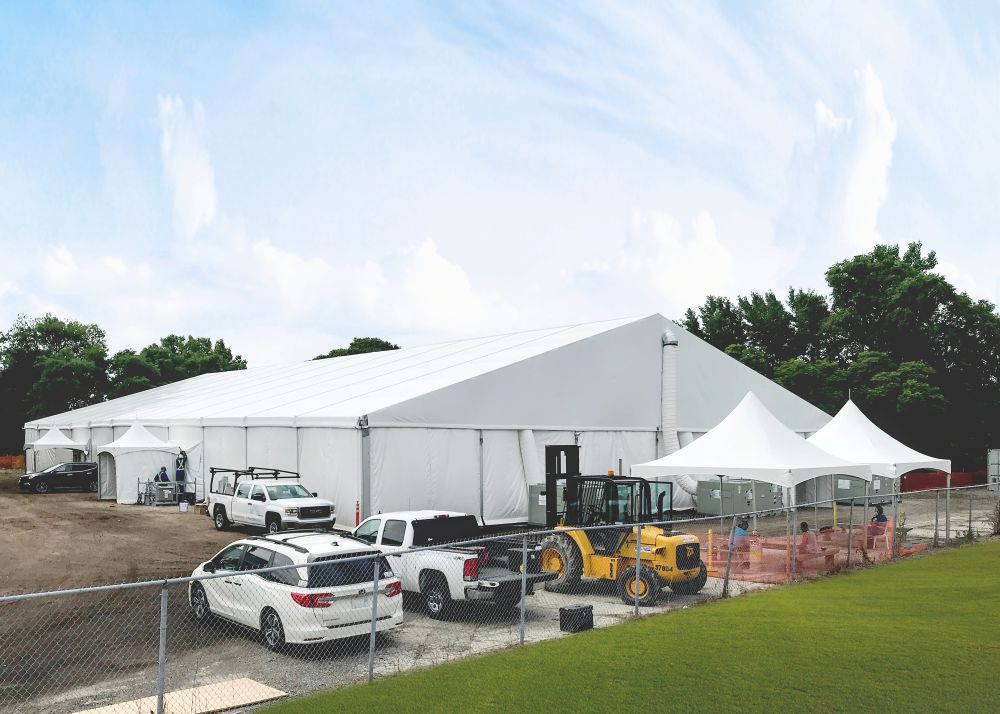
When order volume spikes or a lease ends, traditional construction is too slow and too expensive. A warehouse tent — an industrial clear-span fabric building — delivers enclosed, weatherproof storage in a fraction of the time and cost of brick-and-mortar.
It’s a structure tent engineered for heavy commercial use: a corrosion-resistant aluminum frame, a double-layer PVC roof, and options for hard walls, insulation, lighting, and roller doors. No internal columns means 100% usable floor space.
| Parameter | Typical Range |
|---|---|
| Clear span width | 10m – 50m+ |
| Length | Modular bays, any length |
| Eave height | 3m – 8m+ |
| Wall options | PVC, sandwich panel, glass, hard ABS |
| Extras | Insulation, HVAC, lighting, gutters, doors |
KENTEN has manufactured structure tents since 2001 from an 80,000 m² factory, with ISO 9001 / 14001 / 45001 certification and global project experience — including warehouse, hangar, military, and three-story structures. View industrial tents →
Clients deploy KENTEN warehouse tents for rapid capacity expansion during peak season, then relocate or extend them as needs change — avoiding capital tied up in permanent real estate.
Are warehouse tents weatherproof?
Yes. Engineered PVC roofs and frames are rated for specific wind and snow loads; insulation and hard walls are available for climate control.
Do I need a foundation?
A light ballast or ground anchor system is usually sufficient — no deep foundations, which is why install is fast.
Can it be a permanent building?
Many clients run them as semi-permanent buildings for years; engineering and cladding determine longevity.
Share your required span, height, and location, and we’ll return a engineered proposal. Get a free quote →


