


 Home
Home
 Case
Event Tents
18m Atrium Tent Project in the USA: Creating a Year-Round Event Space With an Open-Air Feel
Case
Event Tents
18m Atrium Tent Project in the USA: Creating a Year-Round Event Space With an Open-Air Feel
This 18 × 11 × 3 m Atrium Tent project in the USA was developed as a flexible event space that works between an indoor building and the open outdoor area. Instead of creating a completely separate enclosed hall, the structure extends the existing venue and provides a comfortable setting for weddings, receptions, parties, and other events. With its dark aluminum framework, transparent wall sections, spacious interior, and integration with the existing terrace, the project demonstrates how a modular event structure can become a functional part of a commercial venue.
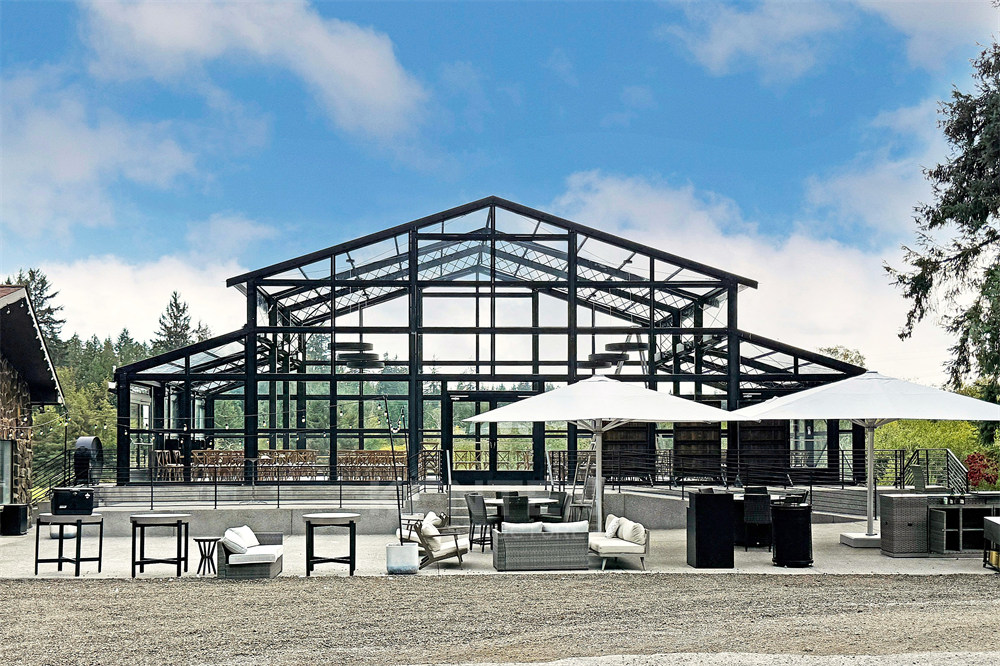
The project is located within an established outdoor venue surrounded by trees and natural scenery. The existing property already includes a stone building, terraces, outdoor furniture, and landscaped areas.
The challenge was not simply to add more covered space. The new structure needed to fit naturally into the existing environment.
The 18 × 11 m Atrium Tent provides a dedicated covered area while maintaining the visual relationship between the venue and the surrounding landscape. The structure functions almost like an extension of the existing building, creating a transition from the indoor facilities to the outdoor event area.
This approach is particularly useful for wedding and event businesses because guests can move naturally between different areas instead of being confined to one enclosed room.
The appearance of this project is one of its most noticeable characteristics.
Rather than using a traditional white event tent, the project uses a dark structural frame combined with transparent wall elements. The result is closer to a contemporary architectural pavilion than a conventional temporary canopy.
The dark frame defines the shape of the building and provides a strong visual structure. At the same time, the transparent sections allow guests to see the surrounding trees and outdoor areas.
For a wedding venue, this creates opportunities for very different atmospheres throughout the day.
During daylight hours, natural light fills the space. As evening approaches, interior and exterior lighting can transform the structure into a more intimate reception environment.
This flexibility allows the same venue to support different wedding styles without changing the fundamental structure.
The primary application of this project is weddings and private events, but commercial event spaces need to generate value beyond a single event type.
An approximately 198 m² interior can be configured for a variety of layouts.
For a wedding reception, the space can accommodate dining tables, guest seating, a bar, buffet stations, and a dance area.
For a ceremony, the interior can be arranged with rows of chairs and a central aisle.
For cocktail events, tables and lounge furniture can be distributed more openly, allowing guests to move between the indoor and outdoor areas.
The same structure can also support:
For venue operators, this multi-purpose capability is important because the structure can support different types of bookings throughout the year.
One of the key considerations in this project was how the new structure interacts with the existing site.
The Atrium Tent does not appear to be an isolated temporary building. It is positioned alongside the existing stone structure and terrace, creating a connected event environment.
The result is a venue with several usable zones.
The enclosed area can be used for the main event, while the surrounding terrace provides additional space for guests to gather, dine, relax, or enjoy the landscape.
This type of arrangement can be particularly valuable for event venues with limited indoor capacity.
Instead of rebuilding the entire property, operators can use a modular structure to increase functional event space within an existing site.
A commercial event venue rarely has the same requirements for every booking.
A wedding may require dining tables and a dance floor. A corporate reception may need cocktail tables and presentation equipment. A private party may require lounge furniture and a bar.
The Atrium Tent allows the interior to be arranged according to the event.
Depending on the project specification, the structure can be equipped with:
This modular approach means the venue can change its interior configuration without replacing the main structure.
For B2B customers, an event structure should be evaluated not only by appearance but also by how effectively it supports venue operations.
An Atrium Tent can provide an additional covered area without the fixed layout of a conventional building. Its modular construction also makes it suitable for projects where dimensions, entrances, wall systems, or interior requirements need to be customized.
For wedding venues, resorts, restaurants, hotels, event organizers, and tent rental companies, this creates opportunities to develop new event capacity around existing facilities.
The structure can also be considered for semi-permanent applications where a venue needs additional space for an extended period.
The success of an event space is ultimately connected to how people use it.
In this project, the transparent enclosure helps avoid the feeling of being completely separated from the outdoors. Guests can remain inside the protected event area while still seeing the surrounding landscape.
This is particularly relevant for venues where the scenery is part of the attraction.
Instead of treating the tent as a barrier between guests and nature, the Atrium structure becomes a visual connection between the two environments.
That makes it suitable for properties where outdoor scenery, gardens, forests, or landscaped terraces are important elements of the overall venue experience.
This 18 × 11 × 3 m Atrium Tent project in the USA illustrates a practical approach to expanding an outdoor event venue.
The project combines a modular aluminum structure with transparent enclosure elements and a contemporary dark frame, creating a space that can support weddings, receptions, private functions, and other commercial events.
More importantly, the structure works together with the existing property rather than replacing it. The result is a flexible event environment where indoor and outdoor areas can be used together.
For commercial venue operators considering additional event capacity, an Atrium Tent can provide a customizable alternative to conventional construction while giving the venue a distinctive architectural appearance.
KENTEN develops customized Atrium Tent and modular structure solutions for wedding venues, event companies, hospitality businesses, contractors, and other commercial applications.
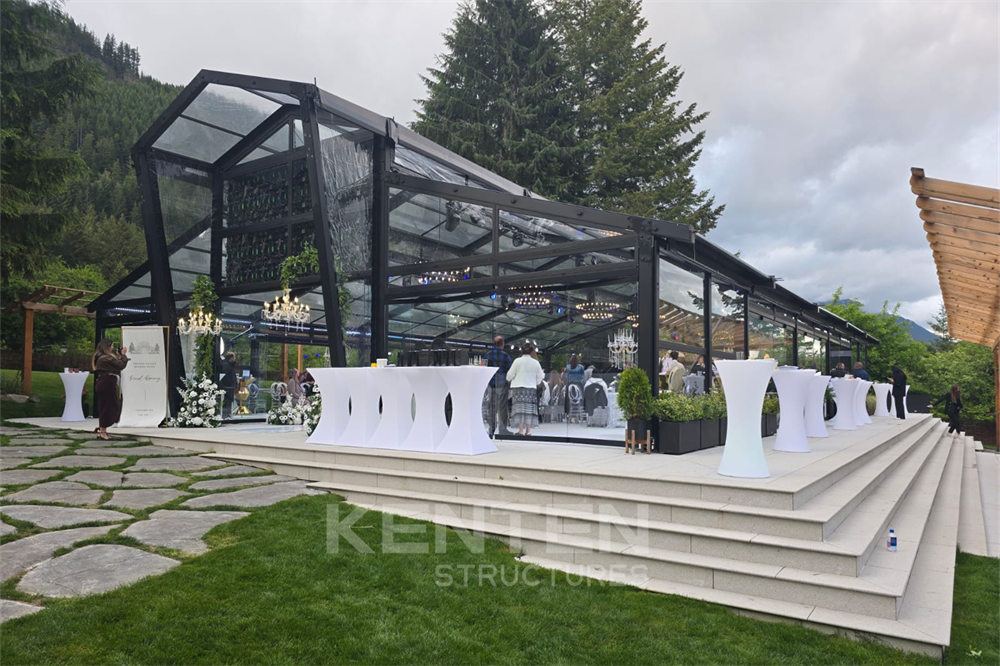
Have you ever dreamed of a wedding that is completely to your liking, unconventional, and infinitely romantic? If you are looking for such a “magical space,” then wedding tents are the perfect solution tailored just for you!
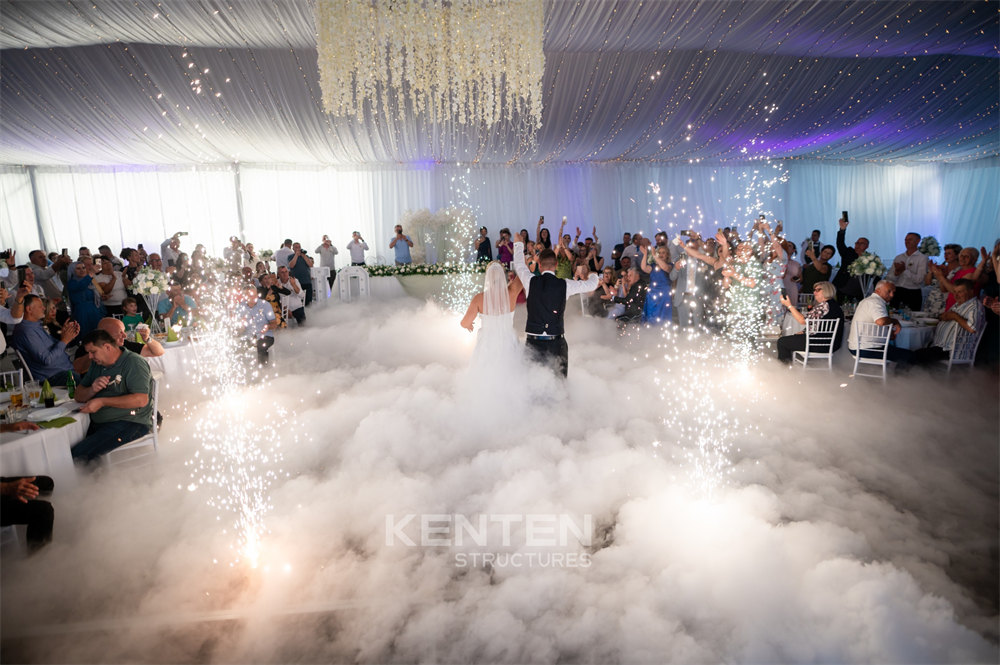
Detailed description of a customer's purchase and use of KENTEN's large-scale aluminium alloy structure wedding tent, including the tent's design features, the installation process and the final rendering of the effect.
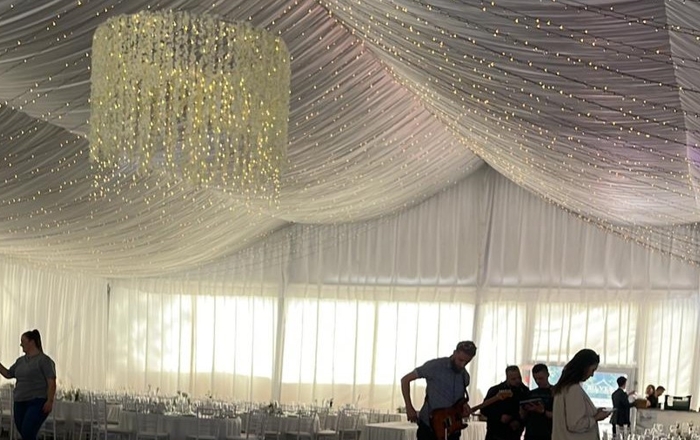
Discover how a Bosnian client transformed their outdoor event into a spectacular affair using our large aluminum alloy party tent. Learn about the stunning interiors and lighting that made their high-end party an unforgettable experience.


